Skip main navigation
Closed
  • $365,000

    2405 Kensington Dr, Saint Marys, OH 45885

    3beds
    2,296sqft
    Single Family Residence
    Built in 2004
    10,454 Square Feet Lot
    $415,500 Zestimate®
    $159/sqft
    $2,327 Estimated rent

    Home value

    $415,500

    $395,000 - $436,000

    $2,327/mo

    Zestimate® history
    Loading
    Loading...

    Owner options

    List your home for rent

    $2,327/mo

    Rent Zestimate®

    Find your next renter with Zillow Rental Manager. Plus, with online applications, you can quickly screen prospective tenants – for free.

    Learn more

    $2,327/mo

    Rent Zestimate®

    Refinance and save

    $2,298/mo

    Est. payment

    Refinancing to a lower rate could help reduce your monthly payments and save thousands over the life of the loan.

    See today's rates

    $2,298/mo

    Est. payment

    Explore your selling options

    Work with a Zillow partner agent

    Leverage their expertise and Zillow's premium Showcase listings to get your home seen by more buyers.

    Get started

    List with your own agent

    Get your home in front of millions of buyers by listing it on Zillow.

    Learn how to do it

    Sell it yourself

    Take full control of how buyers see your home on Zillow by listing For Sale by Owner (FSBO).

    List your home

    What's special

    Gas fireplaceBeautiful brick ranchHalf bathGas heaterUtility sinkOpen kitchen
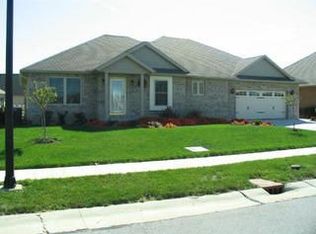
    Beautiful brick ranch on corner lot in West Oaks Lakes subdivision Built in 2004 with nearly 2,300 square feet on the main level. Full partially finished basement with dual entry from home and garage. 3 bedrooms with a home office that could be used as a 4th bedroom. Office has glass french doors with a large closet. 2.5 bathrooms. Solid oak interior doors and white wood blinds throughout. Home equipped with a security system and whole house generator. Open kitchen and dining area. Quality cabinetry with drawers and pull out shelves. Walk-in panty, eat at bar. Refrigerator, stove, dishwasher and microwave stay. Living room with cathedral ceiling, gas fireplace, and floor to ceiling windows. Foyer with lighted tray ceiling, coat closet and hall linen closet. Master bedroom with lighted tray lighting and large walk-in closet. Master bath with double vanity. Main floor utility room with folding counter and ample cabinetry. Half bath off utility room with pocket door. Basement has poured walls, dual sump pump, and large 42'x16' finished area. PEX plumping throughout with manifold shut off to every fixture. Extended 2 car garage (25.5'x23.5') with utility sink and gas heater. Attic lighted, partially floored and wired for 220. Covered front porch, rear patio and sprinkler system with separate water meter. Nicely landscaped. Must see in person to truly appreciate.

    Zillow last checked:

    Listing updated:

    Listed by:

    Drew Paulus 419-394-7402,

    Plus One Professionals

    Bought with:

    Krista Hubbell, BRKP.2014004758

    Plus One Professionals

    Source: WRIST,MLS#: 1028383MLS Logo

    Facts & features

    Interior

    Bedrooms & bathrooms
    • Bedrooms: 3
    • Bathrooms: 3
    • Full bathrooms: 2
    • 1/2 bathrooms: 1
    Primary bedroom
    • Level: First
    • Area: 204 Square Feet
    • Dimensions: 12.00 x 17.00
    Bedroom 2
    • Level: First
    • Area: 150 Square Feet
    • Dimensions: 12.00 x 12.50
    Bedroom 3
    • Level: First
    • Area: 150 Square Feet
    • Dimensions: 12.00 x 12.50
    Great room
    • Level: Basement
    • Area: 672 Square Feet
    • Dimensions: 16.00 x 42.00
    Kitchen
    • Level: First
    • Area: 270 Square Feet
    • Dimensions: 12.00 x 22.50
    Living room
    • Level: First
    • Area: 450 Square Feet
    • Dimensions: 20.00 x 22.50
    Office
    • Level: First
    • Area: 121 Square Feet
    • Dimensions: 11.00 x 11.00
    Heating
    • Forced Air, Natural Gas
    Cooling
    • Central Air
    Appliances
    • Included: Dishwasher, Microwave, Range, Refrigerator
    Features
    • Walk-In Closet(s), Cathedral Ceiling(s), Ceiling Fan(s)
    • Doors: French Doors
    • Windows: Window Coverings
    • Basement: Full,Partially Finished,Concrete
    • Attic: Attic
    • Number of fireplaces: 1
    • Fireplace features: Gas, One Fireplace
    Interior area
    • Total structure area: 2,296
    • Total interior livable area: 2,296 sqft

    Property

    Parking
    • Total spaces: 2
    • Parking features: Garage Door Opener
    • Attached garage spaces: 2
    Features
    • Levels: One
    • Stories: 1
    • Patio & porch: Porch, Patio
    Lot
    • Size: 10,454 Square Feet
    • Dimensions: 100 x 103
    • Features: Residential Lot, Sprinklers In Front
    Details
    • Parcel number: H4332302700
    • Zoning description: Residential

    Construction

    Type & style
    • Home type: SingleFamily
    • Architectural style: Ranch
    • Property subtype: Single Family Residence
    Materials
    • Brick
    Condition
    • Year built: 2004

    Utilities & green energy

    • Sewer: Public Sewer
    • Water: Supplied Water
    • Utilities for property: Natural Gas Connected

    Community & HOA

    Community
    • Security: Smoke Detector(s)
    • Subdivision: West Oaks Lakes
    HOA
    • Has HOA: No
    Location
    • Region: Saint Marys

    Financial & listing details

    • Price per square foot: $159/sqft
    • Tax assessed value: $328,280
    • Annual tax amount: $3,772
    • Date on market: 10/19/2023
    • Listing terms: Cash,Conventional,FHA,Rural Housing Service,VA Loan

    Price history

    DateEventPrice
    12/5/2023Sold$365,000-6.4%$159/sqft
    Source: WRIST #1028383 Report a problem
    10/25/2023Contingent$389,900$170/sqft
    Source: WRIST #1028383 Report a problem
    10/19/2023Listed for sale$389,900-2.3%$170/sqft
    Source: WRIST #1028383 Report a problem
    10/18/2023Listing removed--
    Source: Owner Report a problem
    10/9/2023Listed for sale$399,000$174/sqft
    Source: Owner Report a problem

    Public tax history

    YearProperty taxesTax assessment
    2025$3,772 -10%$114,900
    2024$4,192 +7.9%$114,900
    2023$3,884 +15.1%$114,900 +25.2%
    2022$3,373 0%$91,790
    2021$3,374 -0.2%$91,790
    2020$3,380 +16.8%$91,790 +18.6%
    2019$2,892 $77,380 +0%
    2018$2,892 +98.2%$77,379
    2017$1,459 +12.3%$77,379 +9.3%
    2016$1,299 -49.1%$70,785
    2015$2,552 -0.7%$70,785
    2014$2,569 +91.8%$70,785
    2013$1,339 -49.6%$70,785
    2012$2,657 +0.1%$70,785
    2011$2,656 +4.2%$70,785 +3.3%
    2010$2,548 +0.9%$68,530
    2009$2,526 +0.5%$68,530
    2008$2,515 +6%$68,530 +6%
    2007$2,373 +1.7%$64,621
    2006$2,333 -0.6%$64,621 +2.7%
    2005$2,347 +795.4%$62,941 +928.8%
    2004$262 $6,118
    Find assessor info on the county website

    Neighborhood: 45885

    Nearby schools

    GreatSchools rating
    Get pre-qualified for a loan
    At Zillow Home Loans, we can pre-qualify you in as little as 5 minutes with no impact to your credit score.

    An equal housing lender. NMLS #10287.

    Sell for more on Zillow
    Get a Zillow Showcase℠ listing at no additional cost and you could sell for .
    $415,500
    2% more
    +$8,310
    With Zillow Showcase(estimated)
    $423,810