Skip main navigation
Sold for $530,000
  • $530,000

    2405 Killarney Ter, Odenton, MD 21113

    4beds
    2,508sqft
    Townhouse
    Built in 2005
    2,080 Square Feet Lot
    $530,000 Zestimate®
    $211/sqft
    $3,260 Estimated rent

    Home value

    $530,000

    $498,000 - $562,000

    $3,260/mo

    Zestimate® history
    Loading
    Loading...

    Owner options

    List your home for rent

    $3,260/mo

    Rent Zestimate®

    Find your next renter with Zillow Rental Manager. Plus, with online applications, you can quickly screen prospective tenants – for free.

    Learn more

    $3,260/mo

    Rent Zestimate®

    Refinance and save

    $3,285/mo

    Est. payment

    Refinancing to a lower rate could help reduce your monthly payments and save thousands over the life of the loan.

    See today's rates

    $3,285/mo

    Est. payment

    Explore your selling options

    Work with a Zillow partner agent

    Leverage their expertise and Zillow's premium Showcase listings to get your home seen by more buyers.

    Get started

    List with your own agent

    Get your home in front of millions of buyers by listing it on Zillow.

    Learn how to do it

    Sell it yourself

    Take full control of how buyers see your home on Zillow by listing For Sale by Owner (FSBO).

    List your home

    What's special

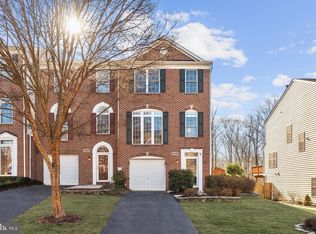
    Finished lower levelAttractive brick-front exteriorFull hallway bathSeparate walk-in showerConvenient coat closetSecond powder roomPrivate wooded backdrop
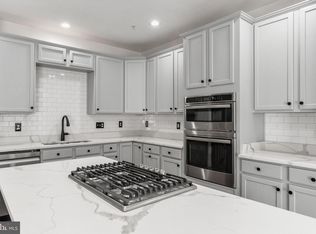
    Welcome to this beautifully maintained townhome in sought-after Chapel Grove, offering stylish updates, spacious living areas, and a private wooded backdrop. From the moment you step inside, you’ll appreciate the thoughtful design and elegant finishes throughout. The inviting main level features a bright and spacious living room with new hardwood flooring, crown molding, a triple front window that fills the space with natural light, and a convenient coat closet. The gourmet kitchen is designed for both everyday living and entertaining, showcasing granite countertops, 42-inch cabinetry, a center island with gas cooktop, and all major appliances. Adjacent to the kitchen is a generous dining area and a sun-filled morning room bump-out that leads to the rear deck overlooking peaceful trees. A convenient powder room completes the main level. Upstairs, the expansive primary suite offers a vaulted ceiling, walk-in closet, and a luxurious private bath featuring a soaking tub and separate walk-in shower. Two additional bedrooms also feature vaulted ceilings and ample closet space, along with a full hallway bath. The finished lower level provides an enormous recreation room with additional living space from the rear bump-out, recessed lighting, neutral carpeting, and a dedicated laundry area with full-size washer and dryer. A second powder room and rough-in for a future full bath add even more flexibility. Outside, enjoy the attractive brick-front exterior, private rear deck backing to trees, and a two-car-wide driveway. This move-in-ready home combines comfort, space, and convenience in one exceptional package.

    Zillow last checked:

    Listing updated:

    Listed by:

    Frank Davis 240-375-3361,

    Exit Community Realty

    Bought with:

    Ugo Okeke, 627049

    Samson Properties

    Source: Bright MLS,MLS#: MDAA2145074MLS Logo

    Facts & features

    Interior

    Bedrooms & bathrooms
    • Bedrooms: 4
    • Bathrooms: 4
    • Full bathrooms: 2
    • 1/2 bathrooms: 2
    • Main level bathrooms: 1
    Basement
    • Area: 830
    Heating
    • Forced Air, Natural Gas
    Cooling
    • Ceiling Fan(s), Central Air, Electric
    Appliances
    • Included: Cooktop, Dishwasher, Disposal, Dryer, Exhaust Fan, Ice Maker, Double Oven, Oven, Refrigerator, Washer, Water Heater, Gas Water Heater
    • Laundry: Dryer In Unit, Lower Level, Washer In Unit
    Features
    • Ceiling Fan(s), Crown Molding, Dining Area, Kitchen - Gourmet, Primary Bath(s), Recessed Lighting, Upgraded Countertops, Walk-In Closet(s), 9'+ Ceilings, Dry Wall
    • Flooring: Carpet, Wood
    • Doors: Sliding Glass
    • Windows: Screens
    • Basement: Finished,Walk-Out Access
    • Has fireplace: No
    Interior area
    • Total structure area: 2,508
    • Total interior livable area: 2,508 sqft
    • Finished area above ground: 1,678
    • Finished area below ground: 830

    Property

    Parking
    • Total spaces: 2
    • Parking features: Asphalt, Off Street
    • Has uncovered spaces: Yes
    Accessibility
    • Accessibility features: None
    Features
    • Levels: Three
    • Stories: 3
    • Patio & porch: Deck
    • Pool features: Community
    Lot
    • Size: 2,080 sqft
    • Features: Backs to Trees
    Details
    • Additional structures: Above Grade, Below Grade
    • Parcel number: 020414990211015
    • Zoning: R5
    • Special conditions: Standard

    Construction

    Type & style
    • Home type: Townhouse
    • Architectural style: Colonial
    • Property subtype: Townhouse
    Materials
    • Brick
    • Foundation: Concrete Perimeter
    Condition
    • Very Good
    • New construction: No
    • Year built: 2005
    • Major remodel year: 2025

    Utilities & green energy

    • Sewer: Public Sewer
    • Water: Public

    Community & neighborhood

    Security
    • Security features: Electric Alarm
    Community
    • Community features: Pool
    Location
    • Region: Odenton
    • Subdivision: Chapel Grove

    HOA & financial

    HOA
    • Has HOA: Yes
    • HOA fee: $98 monthly
    • Amenities included: Common Grounds, Pool, Tot Lots/Playground
    • Association name: CHAPEL GROVE

    Other

    Other facts
    • Listing agreement: Exclusive Right To Sell
    • Listing terms: Cash,Conventional,FHA,Other,VA Loan
    • Ownership: Fee Simple

    Price history

    DateEventPrice
    6/8/2026Sold$530,000-2.8%$211/sqft
    Source: Bright MLS #MDAA2145074 Report a problem
    5/21/2026Pending sale$545,000+1.9%$217/sqft
    Source: Bright MLS #MDAA2145074 Report a problem
    5/17/2026Listed for sale$535,000+44.6%$213/sqft
    Source: Bright MLS #MDAA2145074 Report a problem
    5/31/2019Sold$370,000-1.3%$148/sqft
    Source: Public Record Report a problem
    5/18/2019Listed for sale$375,000$150/sqft
    Source: RE/MAX Leading Edge #MDAA395018 Report a problem
    4/13/2019Pending sale$375,000$150/sqft
    Source: RE/MAX Leading Edge #MDAA395018 Report a problem
    4/8/2019Listed for sale$375,000+10.3%$150/sqft
    Source: RE/MAX Leading Edge #MDAA395018 Report a problem
    9/6/2011Sold$340,000-20%$136/sqft
    Source: Public Record Report a problem
    5/12/2008Listing removed$425,000$169/sqft
    Source: Visual Tour #AA6591076 Report a problem
    1/18/2008Listed for sale$425,000+11%$169/sqft
    Source: Visual Tour #AA6591076 Report a problem
    4/5/2005Sold$382,790$153/sqft
    Source: Public Record Report a problem

    Public tax history

    YearProperty taxesTax assessment
    2025$5,105 +14.5%$426,000 +4.6%
    2024$4,459 +5.1%$407,233 +4.8%
    2023$4,242 +9.8%$388,467 +5.1%
    2022$3,863 +0.6%$369,700 +0.6%
    2021$3,840 +0.5%$367,467 +0.6%
    2020$3,820 +0.5%$365,233 +0.6%
    2019$3,801 +4.7%$363,000 +1.4%
    2018$3,629 +0.9%$357,900 +1.4%
    2017$3,596 $352,800 +1.5%
    2016-- $347,700 +2.2%
    2015-- $340,367 +2.2%
    2014-- $333,033 +2.3%
    2013-- $325,700
    2012-- $325,700
    2011-- $325,700 -25%
    2010-- $434,550 +11.2%
    2009-- $390,720 +12.6%
    2008-- $346,890 +14.5%
    2007-- $303,060 +12.5%
    2006-- $269,506 +14.2%
    2005-- $235,953 +2259.5%
    2004-- $10,000 +4.4%
    2003-- $9,582 +4.5%
    2002-- $9,166 +4.8%
    2001-- $8,750

    Find assessor info on the county website

    Neighborhood: 21113

    Nearby schools

    GreatSchools rating
    Schools provided by the listing agent
    • District: Anne Arundel County Public Schools

    Source: Bright MLS. This data may not be complete. We recommend contacting the local school district to confirm school assignments for this home.

    Get a cash offer in 3 minutes
    Find out how much your home could sell for in as little as 3 minutes with a no-obligation cash offer.
    Estimated market value
    $530,000
    Get a cash offer in 3 minutes
    Find out how much your home could sell for in as little as 3 minutes with a no-obligation cash offer.
    Estimated market value
    $530,000