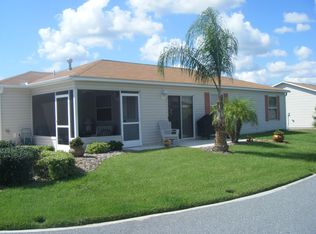
BOND PAID! BEAUTIFUL UPDATED CABOT COVE Patio Villa Model featuring HIGH ceilings, natural light, and quality upgrades throughout. This 2-bedroom, 2-bath home offers an open-concept layout allowing the high ceilings to enhance the sense of space. The main living areas feature luxury vinyl plank flooring, while the kitchen is finished with TILE PLANK FLOORING for durability and beauty! The kitchen includes UPGRADED GRANITE countertops, STAINLESS STEEL APPLIANCES, and a breakfast bar that opens to the dining and living areas. Both bathrooms are updated with matching granite countertops for a cohesive finish. PRIMARY BEDROOM has walk-in closet. PLANTATION SHUTTERS throughout provide privacy and light control. Laundry is located conveniently inside the home. The enclosed LANAI with CHATTAHOOCHEE FLOORING is perfect for your morning coffee or having dinner in the evening!!! Exterior features include an extended paver driveway, walkway, and a spacious paver courtyard. ROOF (2020). 2014 GOLF CART INCLUDED!!! LOCATION is PERFECT for the Golf Cart Lifestyle! Less than 2 miles to SOUTHERN TRACE PLAZA for SHOPPING & RESTAURANTS! Only .3 mi to CHURCHILL DOWNS POOL & REC CENTER! BUT EVEN MORE--Perfectly located between LAKE SUMTER LANDING & SPANISH SPRINGS TOWN CENTERS for Dining, Shopping and ENTERTAINMENT! SAVOR LIFE with all The Villages and surrounding areas have to ENJOY!!! Be sure to watch our YOUTUBE VIDEO tour of this wonderful home!(Link is under the picture above.) Schedule a personal tour today!
Sold for $266,000
$266,000
2405 Kingstree Pl, The Villages, FL 32162
2beds
1,188sqft
Villa
Built in 2005
3,520 Square Feet Lot
$265,900 Zestimate®
$224/sqft
$2,083 Estimated rent
Home value
$265,900
$253,000 - $279,000
$2,083/mo
Zestimate® history
Owner options
List your home for rent
$2,083/mo
Rent Zestimate®
Find your next renter with Zillow Rental Manager. Plus, with online applications, you can quickly screen prospective tenants – for free.
$2,083/mo
Rent Zestimate®
Refinance and save
$1,916/mo
Est. payment
Refinancing to a lower rate could help reduce your monthly payments and save thousands over the life of the loan.
$1,916/mo
Est. payment
Explore your selling options
Work with a Zillow partner agent
Leverage their expertise and Zillow's premium Showcase listings to get your home seen by more buyers.
Get startedList with your own agent
Get your home in front of millions of buyers by listing it on Zillow.
Learn how to do itSell it yourself
Take full control of how buyers see your home on Zillow by listing For Sale by Owner (FSBO).
List your homeWhat's special
Spacious paver courtyardUpgraded granite countertopsHigh ceilingsOpen-concept layoutQuality upgrades throughoutLuxury vinyl plank flooringPlantation shutters throughout
Zillow last checked:
Listing updated:
Listed by:
Michelle Luukko 203-470-8524,
REALTY EXECUTIVES IN THE VILLAGES 352-753-7500
Bought with:
Gary Martin, 3553001
LPT REALTY, LLC
Source: Stellar MLS,MLS#: G5108897 Originating MLS: Ocala - Marion
Originating MLS: Ocala - Marion
Facts & features
Interior
Bedrooms & bathrooms
- Bedrooms: 2
- Bathrooms: 2
- Full bathrooms: 2
Primary bedroom
- Features: Walk-In Closet(s)
- Level: First
Bedroom 1
- Features: Built-in Closet
- Level: First
Primary bathroom
- Features: Granite Counters
- Level: First
Bathroom 1
- Features: Tub With Shower
- Level: First
Dining room
- Level: First
Kitchen
- Features: Breakfast Bar, Granite Counters
- Level: First
Laundry
- Level: First
Living room
- Level: First
Heating
- Central
Cooling
- Central Air
Appliances
- Included: Dishwasher, Dryer, Microwave, Range, Refrigerator, Washer
- Laundry: Inside, Laundry Room
Features
- Ceiling Fan(s), High Ceilings, Primary Bedroom Main Floor, Thermostat, Walk-In Closet(s)
- Flooring: Luxury Vinyl, Tile
- Has fireplace: No
Interior area
- Total structure area: 1,649
- Total interior livable area: 1,188 sqft
Property
Parking
- Total spaces: 1
- Parking features: Driveway, Golf Cart Parking, On Street
- Garage spaces: 1
- Has uncovered spaces: Yes
Features
- Levels: One
- Stories: 1
- Exterior features: Irrigation System, Lighting, Rain Gutters, Sprinkler Metered
Lot
- Size: 3,520 Square Feet
- Dimensions: 40 x 88
Details
- Parcel number: D21N050
- Zoning: PUD
- Special conditions: None
Construction
Type & style
- Home type: SingleFamily
- Property subtype: Villa
Materials
- Vinyl Siding
- Foundation: Slab
- Roof: Shingle
Condition
- New construction: No
- Year built: 2005
Details
- Builder model: Cabot Cove
Utilities & green energy
- Sewer: Public Sewer
- Water: Public
- Utilities for property: BB/HS Internet Available, Cable Connected, Electricity Connected, Street Lights, Water Connected
Community & HOA
Community
- Features: Deed Restrictions, Golf Carts OK, Golf, Irrigation-Reclaimed Water, Pool, Restaurant, Tennis Court(s)
- Pet fee: $0 monthly
- Senior community: Yes
- Subdivision: THE VILLAGES
HOA
- Has HOA: No
- Amenities included: Fence Restrictions, Golf Course, Pickleball Court(s), Pool, Recreation Facilities, Shuffleboard Court, Tennis Court(s), Trail(s)
- Services included: Pool Maintenance, Recreational Facilities
- HOA fee: $204 monthly
Location
- Region: The Villages
Financial & listing details
- Price per square foot: $224/sqft
- Tax assessed value: $232,020
- Annual tax amount: $989
- Date on market: 2/28/2026
- Cumulative days on market: 36 days
- Ownership: Fee Simple
- Total actual rent: 0
- Electric utility on property: Yes
- Road surface type: Paved, Asphalt
Price history
| Date | Event | Price |
|---|---|---|
| 5/18/2026 | Sold | $266,000-1.4%$224/sqft |
Source:  Stellar MLS #G5108897 Report a problem Stellar MLS #G5108897 Report a problem | ||
| 4/6/2026 | Pending sale | $269,900$227/sqft |
Source: Stellar MLS #G5108897 Report a problem | ||
| 3/17/2026 | Price change | $269,900-2.9%$227/sqft |
Source: Stellar MLS #G5108897 Report a problem | ||
| 2/28/2026 | Listed for sale | $278,000$234/sqft |
Source: Stellar MLS #G5108897 Report a problem | ||
Public tax history
| Year | Property taxes | Tax assessment |
|---|---|---|
| 2025 | $1,510 +1.4% | $136,720 +2.9% |
| 2024 | $1,490 +17.3% | $132,870 +3% |
| 2023 | $1,270 +4% | $129,000 +3% |
| 2022 | $1,222 -4.6% | $125,250 +3% |
| 2021 | $1,280 -5.3% | $121,610 +1.4% |
| 2020 | $1,351 | $119,940 +2.3% |
| 2019 | $1,351 +0.5% | $117,250 +1.9% |
| 2018 | $1,344 +8.6% | $115,070 +2.1% |
| 2017 | $1,237 -0.2% | $112,710 +2.1% |
| 2016 | $1,240 +4.1% | $110,400 +0.7% |
| 2015 | $1,191 -0.5% | $109,640 +0.8% |
| 2014 | $1,197 -1.9% | $108,770 +1.5% |
| 2013 | $1,221 | $107,170 +1.7% |
| 2012 | -- | $105,380 -0.9% |
| 2011 | -- | $106,387 -0.9% |
| 2010 | -- | $107,387 -6.4% |
| 2009 | -- | $114,787 -2.3% |
| 2008 | -- | $117,508 -1.2% |
| 2007 | -- | $118,908 +12.6% |
| 2006 | -- | $105,608 +1023.7% |
| 2005 | -- | $9,398 |
Find assessor info on the county website
Neighborhood: 32162
Nearby homes
- $257,6002 bd-- ba1.1k sqft2401 Kingstree Pl, The Villages, FL 32162Off Market
- $237,500-- bd-- ba991 sqft2411 Kingstree Pl, The Villages, FL 32162Off Market
- $260,100-- bd-- ba1.1k sqft2415 Kingstree Pl, The Villages, FL 32162Off Market
- $262,8002 bd2 ba1.1k sqft2397 Kingstree Pl, The Villages, FL 32162Off Market
- $264,200-- bd-- ba1.1k sqft2406 Southern Oak St, The Villages, FL 32162Off Market
- $251,9002 bd2 ba1.1k sqft2412 Southern Oak St, The Villages, FL 32162Off Market
- $258,200-- bd-- ba1.1k sqft2402 Southern Oak St, The Villages, FL 32162Off Market
- $239,300-- bd-- ba991 sqft2416 Southern Oak St, The Villages, FL 32162Off Market
Nearby schools
GreatSchools rating
- 8/10Wildwood Elementary SchoolGrades: PK-5Distance: 4 mi
- 3/10Wildwood Middle/ High SchoolGrades: 6-12Distance: 3.9 mi
Get a cash offer in 3 minutes
Find out how much your home could sell for in as little as 3 minutes with a no-obligation cash offer.
Estimated market value
$265,900
Get a cash offer in 3 minutes
Find out how much your home could sell for in as little as 3 minutes with a no-obligation cash offer.
Estimated market value
$265,900
- Florida
- Sumter County
- The Villages
- 32162
- 2405 Kingstree Pl
Nearby cities
Nearby zip codes
Other The Villages Topics
