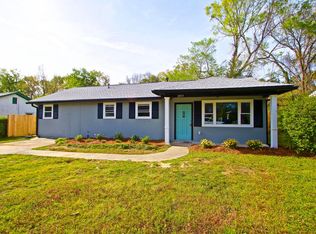
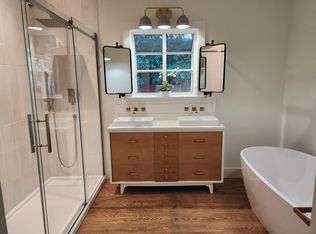
NO HOA! No flood zoneWith 1,612 total square feet, including a recently enclosed 400 sq. ft. sunroom, this home offers the extra space you've been looking for. The flexible sunroom is perfect for a second living area, home office, gym, or playroom. Recent updates include fresh paint, updated fixtures, upgraded kitchen countertops, a stylish kitchen backsplash, a renovated bathroom, and new wiring. Step outside to a huge fenced backyard where the gate opens directly onto the Green way Trail--a scenic 10-mile walking and biking trail that leads all the way to the water. The new privacy fence was installed in 2024, creating the perfect blend of outdoor living and convenience.
Active
Price cut: $5K (9/26)
$420,000
2405 Lantern St, Charleston, SC 29414
4beds
1,612sqft
Single Family Residence
Built in 1961
9,147 Square Feet Lot
$414,400 Zestimate®
$261/sqft
$-- HOA
What's special
Updated fixturesUpgraded kitchen countertopsNew wiringRenovated bathroomFresh paintStylish kitchen backsplashHuge fenced backyard
- 43 days
- 765
- 64
Likely to sell faster than
Zillow last checked:
Listing updated:
Listed by:
AgentOwned Realty
Source: CTMLS,MLS#: 26023634
Facts & features
Interior
Bedrooms & bathrooms
- Bedrooms: 4
- Bathrooms: 2
- Full bathrooms: 1
- 1/2 bathrooms: 1
Heating
- Central
Features
- Has fireplace: No
Interior area
- Total structure area: 1,612
- Total interior livable area: 1,612 sqft
Video & virtual tour
Property
Parking
- Parking features: Other
Features
- Levels: One
- Stories: 1
- Entry location: Ground Level
- Patio & porch: Patio
- Fencing: Privacy
Lot
- Size: 9,147 Square Feet
- Features: 0 - .5 Acre
Details
- Parcel number: 3100600103
Construction
Type & style
- Home type: SingleFamily
- Architectural style: Ranch
- Property subtype: Single Family Residence
Materials
- Brick, Vinyl Siding
- Foundation: Crawl Space
- Roof: Asphalt
Condition
- New construction: No
- Year built: 1961
Utilities & green energy
- Water: Public
- Utilities for property: Dominion Energy
Community & HOA
Community
- Subdivision: None
Location
- Region: Charleston
Financial & listing details
- Price per square foot: $261/sqft
- Tax assessed value: $322,100
- Annual tax amount: $1,411
- Date on market: 8/20/2026
- Listing terms: Any,Cash,Conventional,FHA
Estimated market value
$414,400
$394,000 - $435,000
$3,135/mo
Price history
| Date | Event | Price |
|---|---|---|
| 9/26/2026 | Price change | $420,000-1.2%$261/sqft |
Source:  CTMLS #26023634 Report a problem CTMLS #26023634 Report a problem | ||
| 8/20/2026 | Listed for sale | $425,000+187.2%$264/sqft |
Source: CTMLS #26023634 Report a problem | ||
| 9/30/2015 | Sold | $148,000-4.5%$92/sqft |
Source: Public Record Report a problem | ||
| 8/21/2015 | Pending sale | $155,000$96/sqft |
Source: Keller Williams - Charleston-West Ashley #15017540 Report a problem | ||
| 8/5/2015 | Price change | $155,000-2.5%$96/sqft |
Source: Keller Williams - Charleston-West Ashley #15017540 Report a problem | ||
| 7/2/2015 | Listed for sale | $159,000$99/sqft |
Source: Keller Williams Realty Charleston West Ashley #15017540 Report a problem | ||
Public tax history
| Year | Property taxes | Tax assessment |
|---|---|---|
| 2025 | $1,411 +10.6% | $7,830 +15% |
| 2024 | $1,276 +0.7% | $6,810 |
| 2023 | $1,268 +6.3% | $6,810 |
| 2022 | $1,193 -3% | $6,810 |
| 2021 | $1,230 -1% | $6,810 |
| 2020 | $1,243 | $6,810 +15% |
| 2019 | $1,243 | $5,920 -33.3% |
| 2017 | $1,243 -52% | $8,880 |
| 2016 | $2,588 +3.4% | $8,880 +66.6% |
| 2015 | $2,503 +306.4% | $5,330 |
| 2014 | $616 | -- |
| 2011 | $616 +52.5% | -- |
| 2010 | $404 -5.8% | $4,170 |
| 2009 | $429 +10.4% | $4,170 |
| 2008 | $388 -8.7% | $4,170 |
| 2006 | $425 -4.2% | $4,170 |
| 2005 | $444 +50.1% | $4,170 +37.6% |
| 2004 | $296 +11.7% | $3,030 |
| 2003 | $265 -2.8% | $3,030 |
| 2002 | $272 +21.4% | $3,030 +9.8% |
| 2000 | $224 | $2,760 |
Find assessor info on the county website
Monthly payment
Est. payment
Payment breakdown
Explore the cost of this home by adjusting the details. Changes won't be saved.Climate risks
Neighborhood: 29414
Nearby schools
Schools provided by the listing agent
- Elementary: Oakland
- Middle: West Ashley
- High: West Ashley
Source: CTMLS. This data may not be complete. We recommend contacting the local school district to confirm school assignments for this home.
Similar homes
- $425,0003 bd3 ba1.6k sqft2334 Brevard Rd, Charleston, SC 29414For Sale

 MLS ID #26025050, Brandon Ray. CTMLS
 - $420,0003 bd2 ba1.3k sqft491 Hainsworth Dr, Charleston, SC 29414For Sale
 MLS ID #26022517, Marshall Morris. CTMLS
 - $439,9003 bd2 ba1.5k sqft2105 Pinehurst Ave, Charleston, SC 29414For Sale
 MLS ID #26024221, Jeff Heavner. CTMLS
 - $464,9903 bd2 ba2.1k sqft1667 Dotterers Run, Charleston, SC 29414For Sale
 MLS ID #26021042, Jennifer M. Robinson. CTMLS
 - $445,0004 bd2 ba1.6k sqft1514 Balsam St, Charleston, SC 29407For SaleMLS ID #26020349, Greg Polak. CTMLS
- $334,5003 bd1 ba912 sqft860 Savage Rd, Charleston, SC 29414For SaleMLS ID #26026071, Michaela Burkett. CTMLS
- $430,0004 bd3 ba1.8k sqft4622 Glenn St, North Charleston, SC 29405For SaleMLS ID #26023940, Susan Stanley. CTMLS
- $445,0003 bd2 ba1.4k sqft1851 Gippy Ln, Charleston, SC 29407For SaleMLS ID #26015740, Sean Hethington. CTMLS
- $435,0003 bd2 ba1.4k sqft3572 Berryhill Rd, Johns Island, SC 29455For SaleMLS ID #26024698, Robin Windham. CTMLS
- $429,5003 bd2 ba1.1k sqft1240 Camellia Rd, Charleston, SC 29407For SaleMLS ID #26025832, Jay Costa. CTMLS
- $540,0004 bd2 ba2.3k sqft6 Hunters Forest Dr, Charleston, SC 29414For SaleMLS ID #26010833, Sheena Maurer. CTMLS
- $379,0004 bd2 ba2k sqft5729 Saint Angela Dr, North Charleston, SC 29418For SaleMLS ID #26016301, Addie- Jane Lynn. CTMLS
- $525,0003 bd2 ba1.5k sqft1878 Christian Rd, Charleston, SC 29407For SaleMLS ID #26023103, Kristin Volpe Volpe. CTMLS
- $429,9003 bd2 ba1.7k sqft1235 Fort Dr, Hanahan, SC 29410For SaleMLS ID #26019960, Cassandra Littrell. CTMLS
- $399,9004 bd2 ba1.7k sqft3218 Wynnefield Dr, North Charleston, SC 29420For SaleMLS ID #26025902, Sullivan Tagarelli. CTMLS
- $399,0002 bd4 ba1.5k sqft1574 Bluewater Way, Charleston, SC 29414For SaleMLS ID #26020326, Dawn Wilson. CTMLS
- $435,0004 bd3 ba1.9k sqft102 Huntington Cir, Summerville, SC 29485For SaleMLS ID #26025861, Dawn Wilson. CTMLS
- $479,9002 bd2 ba1.3k sqft1411 River Front Dr, Charleston, SC 29407For SaleMLS ID #26020611, Randy Bazemore. CTMLS
- $565,0004 bd2 ba1.4k sqft1047 Honeysuckle Ln, Charleston, SC 29412For SaleMLS ID #26025957, Susan Oltmann. CTMLS
