Skip main navigation
Sold for $985,000
  • $985,000

    2405 Leafshine LN, NAPLES, FL 34119

    4beds
    2,748sqft
    Single Family Residence
    Built in 2002
    0.34 Acres Lot
    $966,000 Zestimate®
    $358/sqft
    $5,826 Estimated rent

    Home value

    $966,000

    $860,000 - $1.08M

    $5,826/mo

    Zestimate® history
    Loading
    Loading...

    Owner options

    List your home for rent

    $5,826/mo

    Rent Zestimate®

    Find your next renter with Zillow Rental Manager. Plus, with online applications, you can quickly screen prospective tenants – for free.

    Learn more

    $5,826/mo

    Rent Zestimate®

    Refinance and save

    $13,424/mo

    Est. payment

    Refinancing to a lower rate could help reduce your monthly payments and save thousands over the life of the loan.

    See today's rates

    $13,424/mo

    Est. payment

    Explore your selling options

    Work with a Zillow partner agent

    Leverage their expertise and Zillow's premium Showcase listings to get your home seen by more buyers.

    Get started

    List with your own agent

    Get your home in front of millions of buyers by listing it on Zillow.

    Learn how to do it

    Sell it yourself

    Take full control of how buyers see your home on Zillow by listing For Sale by Owner (FSBO).

    List your home

    What's special

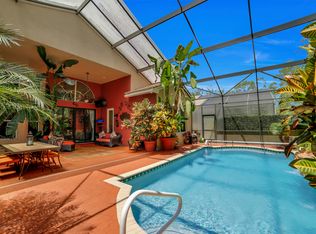
    Welcome to your dream home! This impeccably maintained 4-bedroom plus den beauty is nestled on a rare, pie-shaped cul-de-sac lot offering breathtaking trifecta views: serene preserve, lush golf course, and tranquil lake – the perfect backdrop for every day. Step inside and discover a stunning main floor master suite, a custom-designed kitchen fit for a chef, gorgeous interior doors, and custom woodwork throughout the home that adds a touch of elegance throughout. You'll love the new tile roof and upgraded water heater, plus the whole-house water filter ensuring pure, fresh water at every turn. The expansive lanai, recently remodeled pool, brand-new pool heater, painted lanai cage, and new lanai screens provide the perfect outdoor oasis to relax and entertain guests. The saltwater pool is just the cherry on top! Want more? Enjoy the luxury of custom electric blinds in every bedroom and living room, and custom closet organization that makes storage a breeze. No detail was spared – with epoxy garage floors, custom shelving, and a new A/C system in both the garage and house. Plus, hurricane defense systems are in place, so you can be ready in just 20 minutes with impact-resistant windows and custom shutters and screens. This home was designed with love to be the seller’s forever home, but now, due to a growing family, it's your chance to step in and make it yours. Ready to move in and enjoy the good life? This home is a must-see! List of Updates: Custom builder-designed kitchen, Whole house water filtration system (Kinetico), New water heater, New house A/C, Floor-to-ceiling interior remodeled, Custom woodwork throughout the house, 2 story Fireplace, Custom closet organization (California Closets), Custom electric blinds in all bedrooms and living room (The Shade Store), New wood and glass interior doors, New exterior door, Saltwater pool, New pool heater, Remodeled pool and lanai, Painted lanai cage and new screens, Epoxy garage floor with custom storage shelving and racks, Garage A/C with insulated garage door, New garage door opener, Hurricane defense systems-Mixture of impact glass windows, custom shutters, and screens installed by Storm Smart, New tile roof (Kelly Roofing), Generator switch installed on breaker box by licensed electrician

    Zillow last checked:

    Listing updated:

    Listed by:

    Bill McCabe 219-742-9200,

    Downing Frye Realty Inc.,

    Melissa Wychocki 239-822-2190,

    Downing Frye Realty Inc.

    Bought with:

    Jonathan Greenspahn

    The Agency Naples

    Arelys Alexander

    The Agency Naples

    Source: SWFLMLS,MLS#: 225011341MLS LogoOriginating MLS: Naples

    Facts & features

    Interior

    Bedrooms & bathrooms
    • Bedrooms: 4
    • Bathrooms: 3
    • Full bathrooms: 3
    Primary bedroom
    • Dimensions: 17 x 14
    Bedroom
    • Dimensions: 12 x 12
    Bedroom
    • Dimensions: 13 x 11
    Bedroom
    • Dimensions: 12 x 11
    Dining room
    • Dimensions: 10 x 12
    Garage
    • Dimensions: 20 x 20
    Great room
    • Dimensions: 20 x 16
    Kitchen
    • Dimensions: 20 x 15
    Other
    • Dimensions: 25 x 11
    Utility room
    • Dimensions: 8 x 8
    Heating
    • Central
    Cooling
    • Central Air
    Appliances
    • Included: Dishwasher, Disposal, Dryer, Microwave, Range, Refrigerator, Washer
    • Laundry: Inside, Laundry Tub
    Features
    • Built-In Cabinets, Cathedral Ceiling(s), Closet Cabinets, Fireplace, Laundry Tub, Pantry, Smoke Detectors, Volume Ceiling, Walk-In Closet(s), Den - Study, Family Room, Great Room, Guest Bath, Guest Room, Home Office, Laundry in Residence, Loft, Screened Lanai/Porch
    • Flooring: Carpet, Tile, Vinyl
    • Windows: Impact Resistant Windows, Shutters Electric
    • Has fireplace: Yes
    Interior area
    • Total structure area: 3,487
    • Total interior livable area: 2,748 sqft

    Property

    Parking
    • Total spaces: 2
    • Parking features: Driveway, Electric Vehicle Charging Station(s), Paved, Attached
    • Attached garage spaces: 2
    • Has uncovered spaces: Yes
    Features
    • Levels: Two
    • Stories: 2
    • Patio & porch: Screened Lanai/Porch
    • Has private pool: Yes
    • Pool features: Community, In Ground, Concrete, Electric Heat, Salt Water
    • Has view: Yes
    • View description: Golf Course, Trees/Woods
    • Waterfront features: None
    Lot
    • Size: 0.34 Acres
    • Features: Cul-De-Sac
    Details
    • Additional structures: Tennis Court(s)
    • Parcel number: 72650001186

    Construction

    Type & style
    • Home type: SingleFamily
    • Property subtype: Single Family Residence
    Materials
    • Block, Stucco
    • Foundation: Concrete Block
    • Roof: Tile
    Condition
    • New construction: No
    • Year built: 2002

    Utilities & green energy

    • Water: Central

    Community & neighborhood

    Security
    • Security features: Gated Community, Smoke Detector(s)
    Community
    • Community features: Clubhouse, Pool, Fitness Center, Tennis Court(s), Gated
    Location
    • Region: Naples
    • Subdivision: SATURNIA LAKES

    HOA & financial

    HOA
    • Has HOA: Yes
    • HOA fee: $7,396 annually
    • Amenities included: Basketball Court, Clubhouse, Pool, Community Room, Electric Vehicle Charging, Fitness Center, Internet Access, Tennis Court(s), Underground Utility

    Other

    Other facts
    • Road surface type: Paved
    • Contingency: Sale of Home

    Price history

    DateEventPrice
    8/1/2025Sold$985,000-10.4%$358/sqft
    Source: SWFLMLS #225011341 Report a problem
    5/3/2025Pending sale$1,099,000$400/sqft
    Source: SWFLMLS #225011341 Report a problem
    3/26/2025Price change$1,099,000-4.4%$400/sqft
    Source: SWFLMLS #225011341 Report a problem
    2/24/2025Price change$1,150,000-3.4%$418/sqft
    Source: SWFLMLS #225011341 Report a problem
    1/30/2025Listed for sale$1,190,000+153.5%$433/sqft
    Source: SWFLMLS #225011341 Report a problem
    12/26/2018Sold$469,420-5.9%$171/sqft
    Source: Public Record Report a problem
    9/30/2018Price change$499,000-0.2%$182/sqft
    Source: Downing Frye Realty Inc. #218028126 Report a problem
    8/16/2018Price change$499,900-3.8%$182/sqft
    Source: Downing Frye Realty Inc. #218028126 Report a problem
    6/30/2018Price change$519,900-2.8%$189/sqft
    Source: Downing Frye Realty Inc. #218028126 Report a problem
    6/8/2018Price change$535,000-2.7%$195/sqft
    Source: Downing Frye Realty Inc. #218028126 Report a problem
    4/13/2018Listed for sale$549,900+46.6%$200/sqft
    Source: Downing Frye Realty Inc. #218028126 Report a problem
    2/15/2010Sold$375,000-50%$136/sqft
    Source: Public Record Report a problem
    8/4/2005Sold$750,000+118.1%$273/sqft
    Source: Public Record Report a problem
    12/12/2002Sold$343,900$125/sqft
    Source: Public Record Report a problem

    Public tax history

    YearProperty taxesTax assessment
    2025$3,874 +7%$384,124 +2.9%
    2024$3,619 +8.7%$373,298 +3%
    2023$3,329 -2.7%$362,425 +3%
    2022$3,421 -0.9%$351,869 +3%
    2021$3,452 +2.4%$341,620 +1.4%
    2020$3,370 +1.8%$336,903 +2.3%
    2019$3,309 -27.6%$329,328 -25.3%
    2018$4,568 -4.5%$440,639 -12%
    2017$4,782 -13%$500,483 +22.7%
    2016$5,498 +3.1%$408,040 +10%
    2015$5,333 +7.8%$370,945 +10%
    2014$4,948 +35.3%$337,223 +10%
    2013$3,658 +5.1%$306,566 +6.4%
    2012$3,481 -0.3%$288,053 -0.8%
    2011$3,492 -11.3%$290,442 +19.6%
    2010$3,936 -4.7%$242,829 -25.7%
    2009$4,131 $326,603 -23%
    2008$4,131 -22.5%$424,433 -11.8%
    2007$5,330 +54.1%$481,005 +2%
    2006$3,458 $471,461 +58.6%
    2005$3,458 +2.4%$297,221 +3%
    2004$3,377 -0.4%$288,564 +1.9%
    2003$3,389 +499.5%$283,184 +566.3%
    2002$565 -9.7%$42,500 +84.1%
    2001$626 $23,080

    Find assessor info on the county website

    Neighborhood: 34119

    Nearby schools

    GreatSchools rating
    Get pre-qualified for a loan
    At Zillow Home Loans, we can pre-qualify you in as little as 5 minutes with no impact to your credit score.

    An equal housing lender. NMLS #10287.

    Sell for more on Zillow
    Get a Zillow Showcase℠ listing at no additional cost and you could sell for .
    $966,000
    2% more
    +$19,320
    With Zillow Showcase(estimated)
    $985,320