Welcome to 2405 Lillian Dr, a beautifully updated split-level home offering four levels of thoughtfully designed living space. This classic white brick and combination siding exterior, featuring durable PVC HardiPlank, creates a striking first impression, complemented by a professionally landscaped front yard. Inside, gleaming hardwood floors and fresh paint flow through the sun-filled main level, where a bright living room and dining area provide the perfect setting for both everyday living and entertaining. The updated, sundrenched, kitchen is a standout feature, complete with recessed lighting, a stylish backsplash, modern black appliances, black granite countertops, and built-in cabinetry with under-cabinet lighting that adds both function and ambiance. Just in time for summer, this home truly shines when it comes to indoor-outdoor living. An enclosed, sun-drenched porch with a vaulted ceiling and ceiling fan offers the perfect spot to unwind, sip your morning coffee, or host friends while taking in peaceful, tree-lined views. Step out to a scenic, no-maintenance rear deck, ideal for grilling and gathering, with walk-down stairs to a no-maintenance patio and a fully fenced backyard. Backing to mature trees, this private outdoor retreat feels like your own hidden escape, perfect for weekend entertaining, gardening, or simply enjoying the quiet beauty of nature. Upstairs, the primary bedroom features its own private bath, while two additional generously sized bedrooms share a well-appointed full hallway bathroom. The lower level features a generous family room, additional bedroom or dedicated office space, and a full bathroom, offering flexibility for work, relaxation, or guests. The fully finished lowest level provides even more living space, ideal for a rec room, fitness area, or playroom. Additional highlights include an attached rear 8x10 storage shed or workshop with built-in shelving, offering practical space for tools, hobbies, or seasonal items. Sidewalk-lined streets enhance the neighborhood’s charm and walkability. Located in a vibrant and convenient part of Silver Spring, this home offers easy access to parks, shopping, dining, and commuter routes, making everyday living as seamless as it is enjoyable. Whether you are looking to unwind in nature or stay connected to everything the area has to offer, this location truly delivers the best of both worlds.
Sold for $720,000
Zillow last checked:
Listing updated:
Bought with:
FRED NGUYEN, 0225246639
Real Broker, LLC
Source: Bright MLS,MLS#: MDMC2230406
Price history
| Date | Event | Price |
|---|---|---|
| 7/24/2026 | Listing removed | $4,200$2/sqft |
Source: Zillow Rentals Report a problem | ||
| 7/15/2026 | Price change | $4,200-4.5%$2/sqft |
Source: Zillow Rentals Report a problem | ||
| 7/10/2026 | Price change | $4,400-2.2%$2/sqft |
Source: Zillow Rentals Report a problem | ||
| 6/20/2026 | Listed for rent | $4,500$2/sqft |
Source: Zillow Rentals Report a problem | ||
| 6/18/2026 | Sold | $720,000+2.9%$331/sqft |
Source:  Bright MLS #MDMC2230406 Report a problem Bright MLS #MDMC2230406 Report a problem | ||
| 5/18/2026 | Pending sale | $700,000$322/sqft |
Source: Bright MLS #MDMC2230406 Report a problem | ||
| 5/17/2026 | Contingent | $700,000$322/sqft |
Source: Bright MLS #MDMC2230406 Report a problem | ||
| 5/8/2026 | Listed for sale | $700,000+316.9%$322/sqft |
Source: Bright MLS #MDMC2230406 Report a problem | ||
| 5/8/1995 | Sold | $167,900$77/sqft |
Source: Public Record Report a problem | ||
Nearby homes
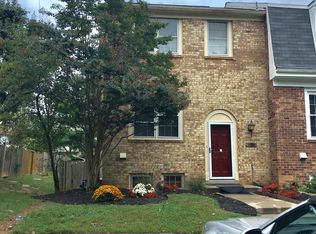
- $450,000-- bd2 ba1.2k sqft2407 Lillian Dr, Silver Spring, MD 20902Sold
- $506,7004 bd2 ba2.1k sqft10629 Patternbond Ter, Silver Spring, MD 20902Off Market
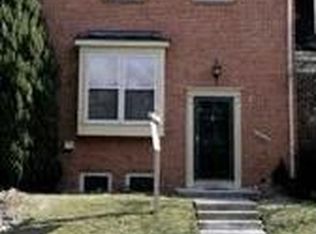
- $475,400-- bd3 ba1.4k sqft10627 Patternbond Ter, Silver Spring, MD 20902Off Market
- $496,1004 bd4 ba1.4k sqft10625 Patternbond Ter, Silver Spring, MD 20902Off Market
Get a cash offer in 3 minutes
Find out how much your home could sell for in as little as 3 minutes with a no-obligation cash offer.
Estimated market value
$719,600
