Welcome to 2405 Lockwood, a beautifully updated and move-in-ready home in desirable southwest Rapid City! This charming property features 4 bedrooms, 2 bathrooms, and 1,721 sq. ft. of comfortable living space. The main level offers two bedrooms and a full bath, while the lower level adds two additional bedrooms and another full bath, perfect for versatile living arrangements. Recent updates include newer flooring, new windows, and newer appliances, ensuring a fresh and well-maintained interior. The home boasts an attached one-car garage, a fully fenced backyard with a sprinkler system, a fantastic detached three-seasons room ideal for a studio or hosting space, and a large, insulated shed offering additional storage or workspace. Exterior updates include recently upgraded Hardie Plank siding for enhanced durability and curb appeal. Conveniently located near Canyon Lake Park and Meadowbrook Elementary, this home is ready for its next owners!
Sold for $348,000
$348,000
2405 Lockwood Dr, Rapid City, SD 57702
4beds
1,721sqft
Site Built
Built in 1971
7,840 Square Feet Lot
$347,100 Zestimate®
$202/sqft
$2,201 Estimated rent
Home value
$347,100
$323,000 - $371,000
$2,201/mo
Zestimate® history
Owner options
List your home for rent
$2,201/mo
Rent Zestimate®
Find your next renter with Zillow Rental Manager. Plus, with online applications, you can quickly screen prospective tenants – for free.
$2,201/mo
Rent Zestimate®
Refinance and save
$1,764/mo
Est. payment
Refinancing to a lower rate could help reduce your monthly payments and save thousands over the life of the loan.
$1,764/mo
Est. payment
Explore your selling options
Work with a Zillow partner agent
Leverage their expertise and Zillow's premium Showcase listings to get your home seen by more buyers.
Get startedList with your own agent
Get your home in front of millions of buyers by listing it on Zillow.
Learn how to do itSell it yourself
Take full control of how buyers see your home on Zillow by listing For Sale by Owner (FSBO).
List your homeWhat's special
Fully fenced backyardSprinkler systemAttached one-car garageNewer flooringNewer appliancesComfortable living spaceFantastic detached three-seasons room
Zillow last checked:
Listing updated:
Listed by:
Seth Malott,
Century 21 Clearview Realty
Bought with:
Suzanne White
Keller Williams Realty Black Hills RC
Source: Mount Rushmore Area AOR,MLS#: 82850
Facts & features
Interior
Bedrooms & bathrooms
- Bedrooms: 4
- Bathrooms: 2
- Full bathrooms: 2
Primary bedroom
- Level: Upper
- Area: 120
- Dimensions: 12 x 10
Bedroom 2
- Level: Upper
- Area: 100
- Dimensions: 10 x 10
Bedroom 3
- Level: Lower
- Area: 100
- Dimensions: 10 x 10
Bedroom 4
- Level: Lower
- Area: 100
- Dimensions: 10 x 10
Kitchen
- Level: Upper
- Dimensions: 16 x 12
Living room
- Level: Upper
- Area: 300
- Dimensions: 25 x 12
Heating
- Natural Gas, Forced Air
Cooling
- Refrig. C/Air
Appliances
- Included: Refrigerator, Electric Range Oven, Washer, Dryer
- Laundry: Lower Level
Features
- Sun Room
- Flooring: Carpet, Laminate
- Windows: Vinyl, Single Hung, Window Coverings(Some)
- Basement: Full
- Number of fireplaces: 1
- Fireplace features: None
Interior area
- Total structure area: 1,721
- Total interior livable area: 1,721 sqft
Property
Parking
- Total spaces: 1
- Parking features: One Car, Attached
- Attached garage spaces: 1
Features
- Levels: Spilt Level
- Patio & porch: Enclosed Patio
- Exterior features: Sprinkler System
- Fencing: Chain Link
Lot
- Size: 7,840 Square Feet
- Features: Lawn
Details
- Parcel number: 3710179022
Construction
Type & style
- Home type: SingleFamily
- Property subtype: Site Built
Materials
- Frame
- Foundation: Poured Concrete Fd.
- Roof: Composition
Condition
- Year built: 1971
Community & HOA
Community
- Security: Smoke Detector(s)
- Subdivision: Strathavon #3
HOA
- Amenities included: None
- Services included: None
Location
- Region: Rapid City
Financial & listing details
- Price per square foot: $202/sqft
- Tax assessed value: $315,700
- Annual tax amount: $3,471
- Date on market: 1/14/2025
- Listing terms: Cash,New Loan
- Road surface type: Paved
Price history
| Date | Event | Price |
|---|---|---|
| 3/3/2025 | Sold | $348,000+2.4%$202/sqft |
Source:  Mount Rushmore Area AOR #82850 Report a problem Mount Rushmore Area AOR #82850 Report a problem | ||
| 1/16/2025 | Contingent | $340,000$198/sqft |
Source: Mount Rushmore Area AOR #82850 Report a problem | ||
| 1/14/2025 | Listed for sale | $340,000$198/sqft |
Source:  Black Hills AOR #171953 Report a problem Black Hills AOR #171953 Report a problem | ||
Public tax history
| Year | Property taxes | Tax assessment |
|---|---|---|
| 2025 | $3,471 +0.1% | $315,700 +0.8% |
| 2024 | $3,469 +6.6% | $313,200 +2.4% |
| 2023 | $3,252 +10.7% | $305,900 +15.7% |
| 2022 | $2,939 | $264,500 +22% |
| 2021 | -- | $216,800 +10.5% |
| 2020 | $2,745 -13.5% | $196,200 +7.3% |
| 2019 | $3,174 +3.6% | $182,900 +4.4% |
| 2018 | $3,065 +10.7% | $175,200 +8% |
| 2017 | $2,768 | $162,200 +3.8% |
| 2016 | $2,768 +18.3% | $156,300 -0.4% |
| 2015 | $2,340 | $157,000 +9.9% |
| 2014 | $2,340 | $142,800 +6.3% |
| 2012 | -- | $134,300 |
Find assessor info on the county website
Neighborhood: 57702
Nearby homes
- $373,5003 bd2 ba1.7k sqft2401 Lockwood Dr, Rapid City, SD 57702Off Market

- $301,8004 bd1 ba1.7k sqft2409 Lockwood Dr, Rapid City, SD 57702Off Market

- $376,8004 bd2 ba1.9k sqft2321 Lockwood Dr, Rapid City, SD 57702Off Market
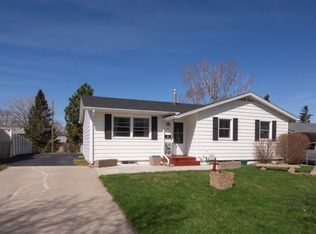
- $361,5003 bd2 ba988 sqft2413 Lockwood Dr, Rapid City, SD 57702Off Market
- $337,7005 bd2 ba1.4k sqft2408 Central Blvd, Rapid City, SD 57702Off Market
- $359,7004 bd2 ba960 sqft2406 Lockwood Dr, Rapid City, SD 57702Off Market
- $321,8003 bd1 ba993 sqft2404 Central Blvd, Rapid City, SD 57702Off Market
- $399,4003 bd2 ba1.9k sqft2402 Lockwood Dr, Rapid City, SD 57702Off Market
Nearby schools
GreatSchools rating
- 6/10Meadowbrook Elementary - 10Grades: K-5Distance: 0.4 mi
- 9/10Southwest Middle School - 38Grades: 6-8Distance: 1.7 mi
- 5/10Stevens High School - 42Grades: 9-12Distance: 1.6 mi


Get pre-qualified for a loan
At Zillow Home Loans, we can pre-qualify you in as little as 5 minutes with no impact to your credit score.An equal housing lender. NMLS #10287.
- South Dakota
- Pennington County
- Rapid City
- 57702
- 2405 Lockwood Dr
Nearby cities
Nearby neighborhoods
Nearby zip codes
Other Rapid City Topics
