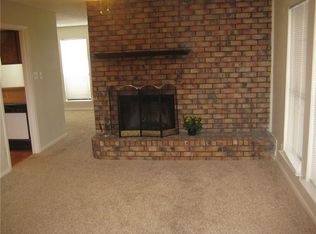

Welcome to this charming and recently updated townhome, perfectly situated for an active lifestyle. Step inside to discover a freshly painted interior with new flooring throughout. The spacious layout flows seamlessly from the large living room, complete with a cozy wood-burning fireplace, into the inviting breakfast room and generous kitchen. The kitchen has been transformed with new countertops, a dishwasher, and a stylish sink and faucet and is equipped with stainless steel appliances, a smooth cooktop range, a convenient wet bar, and a breakfast bar. A first floor utility room adds to the home's functionality. Upstairs, a tranquil master suite awaits, offering ample space for a sitting area and featuring a large walk-in closet and a dual sink, En-suite bathroom. A second bedroom also includes its own private En-suite bath. Outside, the private patio and deck create an ideal retreat for morning coffee or evening gatherings. You'll appreciate the two assigned covered parking spaces located just steps from your back door. This home's location is unbeatable, with easy access to I-20, I-30, and 360, placing you minutes away from the Entertainment District, dining, shopping, UTA, and DFW Airport. Fridge will stay with acceptable offer (fridge has been replaced since photos and is in the home).
Sold
Price Unknown
2405 Long Ridge Ln, Arlington, TX 76014
2beds
1,524sqft
Townhouse
Built in 1980
1,873 Square Feet Lot
$244,500 Zestimate®
$--/sqft
$1,920 Estimated rent
Home value
$244,500
$227,000 - $264,000
$1,920/mo
Zestimate® history
Owner options
List your home for rent
$1,920/mo
Rent Zestimate®
Find your next renter with Zillow Rental Manager. Plus, with online applications, you can quickly screen prospective tenants – for free.
$1,920/mo
Rent Zestimate®
Refinance and save
$160/mo
Est. payment
Refinancing to a lower rate could help reduce your monthly payments and save thousands over the life of the loan.
$160/mo
Est. payment
Explore your selling options
Work with a Zillow partner agent
Leverage their expertise and Zillow's premium Showcase listings to get your home seen by more buyers.
Get startedList with your own agent
Get your home in front of millions of buyers by listing it on Zillow.
Learn how to do itSell it yourself
Take full control of how buyers see your home on Zillow by listing For Sale by Owner (FSBO).
List your homeWhat's special
Cozy wood-burning fireplacePrivate patio and deckFreshly painted interiorStainless steel appliancesInviting breakfast roomWet barNew countertops
Zillow last checked:
Listing updated:
Listed by:
Alisha Rosse 0581852 817-796-9583,
Real Broker, LLC 855-450-0442,
Stacy Powell 0631070 817-796-9584,
Real Broker, LLC
Bought with:
Stephanie Cantu
Realty of America, LLC
Source: NTREIS,MLS#: 21050896
Facts & features
Interior
Bedrooms & bathrooms
- Bedrooms: 2
- Bathrooms: 3
- Full bathrooms: 2
- 1/2 bathrooms: 1
Primary bedroom
- Features: Ceiling Fan(s), En Suite Bathroom, Sitting Area in Primary, Walk-In Closet(s)
- Level: Second
- Dimensions: 17 x 11
Bedroom
- Features: Ceiling Fan(s), En Suite Bathroom
- Level: Second
- Dimensions: 15 x 13
Primary bathroom
- Features: Built-in Features, Dual Sinks, En Suite Bathroom
- Level: Second
- Dimensions: 15 x 6
Breakfast room nook
- Level: First
- Dimensions: 12 x 10
Other
- Features: Built-in Features
- Level: Second
- Dimensions: 11 x 4
Half bath
- Level: First
- Dimensions: 5 x 3
Kitchen
- Features: Breakfast Bar, Built-in Features
- Level: First
- Dimensions: 9 x 9
Living room
- Features: Ceiling Fan(s), Fireplace
- Level: First
- Dimensions: 17 x 11
Utility room
- Features: Built-in Features, Closet
- Level: First
- Dimensions: 6 x 3
Heating
- Central, Electric
Cooling
- Central Air, Ceiling Fan(s), Electric
Appliances
- Included: Dishwasher, Electric Range, Disposal, Microwave
- Laundry: Washer Hookup, Dryer Hookup, ElectricDryer Hookup, In Kitchen
Features
- Wet Bar, Decorative/Designer Lighting Fixtures, High Speed Internet, Walk-In Closet(s)
- Flooring: Luxury Vinyl Plank
- Windows: Window Coverings
- Has basement: No
- Number of fireplaces: 1
- Fireplace features: Masonry, Wood Burning
Interior area
- Total interior livable area: 1,524 sqft
Property
Parking
- Total spaces: 2
- Parking features: Assigned, Covered, Carport
- Carport spaces: 2
Features
- Levels: Two
- Stories: 2
- Patio & porch: Rear Porch, Deck, Covered
- Exterior features: Rain Gutters
- Pool features: None
- Fencing: Wood
Lot
- Size: 1,873 Square Feet
- Features: Landscaped
Details
- Parcel number: 04633512
Construction
Type & style
- Home type: Townhouse
- Architectural style: Traditional
- Property subtype: Townhouse
- Attached to another structure: Yes
Materials
- Brick
- Foundation: Slab
- Roof: Composition
Condition
- Year built: 1980
Utilities & green energy
- Sewer: Public Sewer
- Water: Public
- Utilities for property: Sewer Available, Water Available
Community & HOA
Community
- Features: Community Mailbox, Curbs
- Security: Smoke Detector(s)
- Subdivision: Stoneridge West Tnhse Devlpmnt
HOA
- Has HOA: Yes
- Amenities included: Maintenance Front Yard
- Services included: Association Management, Maintenance Grounds, Maintenance Structure
- HOA fee: $160 monthly
- HOA name: The Arlington Townhome Assoc.
- HOA phone: 817-861-2543
Location
- Region: Arlington
Financial & listing details
- Tax assessed value: $238,944
- Annual tax amount: $5,006
- Date on market: 9/5/2025
- Cumulative days on market: 73 days
- Listing terms: Cash,Conventional,FHA,VA Loan
- Exclusions: Curtains and Rods, Washer, Dryer, Fridge Replaced since photos and will stay with property.
Price history
| Date | Event | Price |
|---|---|---|
| 12/18/2025 | Sold | -- |
Source: NTREIS #21050896 Report a problem | ||
| 11/25/2025 | Pending sale | $244,500$160/sqft |
Source: NTREIS #21050896 Report a problem | ||
| 11/18/2025 | Contingent | $244,500$160/sqft |
Source: NTREIS #21050896 Report a problem | ||
| 10/31/2025 | Price change | $244,500-0.4%$160/sqft |
Source: NTREIS #21050896 Report a problem | ||
| 10/8/2025 | Price change | $245,500-0.4%$161/sqft |
Source: NTREIS #21050896 Report a problem | ||
| 9/16/2025 | Price change | $246,500-1%$162/sqft |
Source: NTREIS #21050896 Report a problem | ||
| 9/5/2025 | Listed for sale | $249,000+19.1%$163/sqft |
Source: NTREIS #21050896 Report a problem | ||
| 12/19/2024 | Sold | -- |
Source: NTREIS #20719227 Report a problem | ||
| 11/24/2024 | Pending sale | $209,000$137/sqft |
Source: NTREIS #20719227 Report a problem | ||
| 11/17/2024 | Contingent | $209,000$137/sqft |
Source: NTREIS #20719227 Report a problem | ||
| 10/11/2024 | Price change | $209,000-2.8%$137/sqft |
Source: NTREIS #20719227 Report a problem | ||
| 9/30/2024 | Price change | $215,000-1.8%$141/sqft |
Source: NTREIS #20719227 Report a problem | ||
| 9/3/2024 | Listed for sale | $219,000+47%$144/sqft |
Source: NTREIS #20719227 Report a problem | ||
| 11/6/2019 | Sold | -- |
Source: Agent Provided Report a problem | ||
| 10/28/2019 | Pending sale | $149,000$98/sqft |
Source: RE/MAX DFW Associates #14174111 Report a problem | ||
| 10/11/2019 | Price change | $149,000-2%$98/sqft |
Source: RE/MAX DFW Associates #14174111 Report a problem | ||
| 9/17/2019 | Listed for sale | $152,000$100/sqft |
Source: RE/MAX DFW Associates #14174111 Report a problem | ||
| 8/11/1998 | Sold | -- |
Source: Public Record Report a problem | ||
Public tax history
| Year | Property taxes | Tax assessment |
|---|---|---|
| 2025 | $3,252 +23.9% | $238,944 |
| 2024 | $2,624 -35.8% | $238,944 +14.7% |
| 2023 | $4,087 -11.4% | $208,241 +0.5% |
| 2022 | $4,615 +16.8% | $207,235 +17.9% |
| 2021 | $3,951 +10.4% | $175,816 +10.3% |
| 2020 | $3,578 +132.7% | $159,351 +30.7% |
| 2019 | $1,538 +9% | $121,964 +71.9% |
| 2018 | $1,411 +11.7% | $70,942 -1.7% |
| 2017 | $1,263 +11.1% | $72,135 -1.6% |
| 2016 | $1,137 +0.2% | $73,328 +37.6% |
| 2015 | $1,135 | $53,300 |
| 2014 | $1,135 | $53,300 +8.8% |
| 2013 | -- | $49,000 +0.6% |
| 2012 | -- | $48,700 |
| 2011 | -- | $48,700 -32.7% |
| 2010 | -- | $72,400 -6.6% |
| 2009 | -- | $77,500 |
| 2008 | -- | $77,500 +18% |
| 2002 | -- | $65,700 +8.6% |
| 2001 | -- | $60,500 +17% |
| 2000 | -- | $51,700 |
Find assessor info on the county website
Neighborhood: East
Nearby homes
- $219,7003 bd2 ba1.5k sqft2403 Long Ridge Ln, Arlington, TX 76014Off Market
- $184,3002 bd3 ba1.3k sqft2407 Long Ridge Ln, Arlington, TX 76014Off Market
- $200,5003 bd2 ba1.3k sqft2409 Long Ridge Ln, Arlington, TX 76014Off Market
- $--2 bd3 ba1.4k sqft2401 Long Ridge Ln, Arlington, TX 76014Sold
- $1-- bd-- ba-- sqft101 Highridge Dr, Arlington, TX 76014Off Market
- $174,4003 bd2 ba1.2k sqft2411 Long Ridge Ln, Arlington, TX 76014Off Market
- $192,7002 bd2 ba1.2k sqft2404 Long Ridge Ln, Arlington, TX 76014Off Market
- $191,0002 bd3 ba1.2k sqft2406 Long Ridge Ln, Arlington, TX 76014Off Market
Nearby schools
GreatSchools rating
- 5/10Burgin Elementary SchoolGrades: PK-6Distance: 0.9 mi
- 3/10Workman Junior High SchoolGrades: 7-8Distance: 1.5 mi
- 3/10Bowie High SchoolGrades: 9-12Distance: 3.6 mi
Schools provided by the listing agent
- Elementary: Burgin
- High: Sam Houston
- District: Arlington ISD
Source: NTREIS. This data may not be complete. We recommend contacting the local school district to confirm school assignments for this home.
Get a cash offer in 3 minutes
Find out how much your home could sell for in as little as 3 minutes with a no-obligation cash offer.
Estimated market value
$244,500
Get a cash offer in 3 minutes
Find out how much your home could sell for in as little as 3 minutes with a no-obligation cash offer.
Estimated market value
$244,500
- Texas
- Tarrant County
- Arlington
- 76014
- East
- 2405 Long Ridge Ln
