Discover unparalleled elegance in this residence ideally loocated in a serene neighborhood. This home boosts five spacious bedrooms and three full baths. It showcases high ceilings and large windows that invite light into every corner. The chef's kitchen, equipped with Bosch gourmet appliances, stunning granite countertops, a 10 x 10 pantry with a built-in wall of spice racks and an automatic light under the sink cabinet, all set the stage for culinary masterpieces! Relax in the walk-in shower or enjoy your morning coffee on the balcony with spectacular views. With custom built-ins, a tankless water heater and smart home technology, every detail has been carefully curated for modern living. The outdoor living space, including a covered porch and beautifully landscaped yard, is perfect for entertaining. Don't miss the tandem garage equipped with those incredible LED LEGO lights for that extra flare!
For sale
$574,900
2405 Lynn Rd SE, Rio Rancho, NM 87124
5beds
2,755sqft
:
Get pre-qualified$3,676/mo
Single Family Residence
Built in 2021
5,662 Square Feet Lot
$-- Zestimate®
$209/sqft
$-- HOA
What's special
Tandem garageCustom built-insFive spacious bedroomsTankless water heaterStunning granite countertopsBeautifully landscaped yardWalk-in shower
- 1 day |
- 97 |
- 15 |
Zillow last checked:
Listing updated:
Listed by:
Patricia A Morrison 505-702-2672,
Coldwell Banker Legacy 505-828-1000
Source: SWMLS,MLS#: 1108406
Facts & features
Interior
Bedrooms & bathrooms
- Bedrooms: 5
- Bathrooms: 3
- Full bathrooms: 3
Primary bedroom
- Level: Upper
- Area: 287.79
- Dimensions: 18.1 x 15.9
Bedroom 2
- Level: Lower
- Area: 110
- Dimensions: 11 x 10
Bedroom 3
- Level: Upper
- Area: 110
- Dimensions: 11 x 10
Bedroom 4
- Level: Upper
- Area: 110
- Dimensions: 11 x 10
Bedroom 5
- Level: Upper
- Area: 204
- Dimensions: 17 x 12
Kitchen
- Level: Main
- Area: 240
- Dimensions: 16 x 15
Living room
- Level: Main
- Area: 575
- Dimensions: 25 x 23
Heating
- ENERGY STAR Qualified Equipment, Natural Gas
Cooling
- ENERGY STAR Qualified Equipment, Refrigerated
Appliances
- Included: Dishwasher, ENERGY STAR Qualified Appliances, Free-Standing Gas Range, Refrigerator, Range Hood, Wine Cooler
- Laundry: Electric Dryer Hookup
Features
- Ceiling Fan(s), Dual Sinks, Entrance Foyer, Family/Dining Room, Great Room, Garden Tub/Roman Tub, High Ceilings, Kitchen Island, Living/Dining Room, Tub Shower, Walk-In Closet(s)
- Flooring: Carpet, Tile
- Windows: Double Pane Windows, Insulated Windows, Vinyl
- Has basement: No
- Number of fireplaces: 1
- Fireplace features: Gas Log
Interior area
- Total structure area: 2,755
- Total interior livable area: 2,755 sqft
Property
Parking
- Total spaces: 3
- Parking features: Attached, Finished Garage, Garage, Garage Door Opener, Storage
- Attached garage spaces: 3
Features
- Levels: Two
- Stories: 2
- Patio & porch: Balcony, Covered, Patio
- Exterior features: Balcony, Private Yard, Sprinkler/Irrigation
- Fencing: Back Yard,Wall
- Has view: Yes
Lot
- Size: 5,662 Square Feet
- Features: Landscaped, Few Trees, Views
- Residential vegetation: Grassed
Details
- Additional structures: Shed(s)
- Parcel number: 1011067195047
- Zoning description: R-1
Construction
Type & style
- Home type: SingleFamily
- Architectural style: Contemporary
- Property subtype: Single Family Residence
Materials
- Frame, Synthetic Stucco
- Foundation: Slab
- Roof: Tile
Condition
- Resale
- New construction: No
- Year built: 2021
Details
- Builder name: Westway Homes
Utilities & green energy
- Sewer: Public Sewer
- Water: Public
- Utilities for property: Cable Available, Electricity Connected, Natural Gas Connected, Phone Available, Sewer Connected, Water Connected
Green energy
- Energy efficient items: Appliances
- Energy generation: None
- Water conservation: Low-Flow Fixtures, Water-Smart Landscaping
Community & HOA
Community
- Subdivision: The Enclave At Vista Montebella
Location
- Region: Rio Rancho
Financial & listing details
- Price per square foot: $209/sqft
- Annual tax amount: $5,751
- Date on market: 8/3/2026
- Listing terms: Cash,Conventional,FHA,VA Loan
- Road surface type: Asphalt
Estimated market value
Not available
Estimated sales range
Not available
Not available
Price history
| Date | Event | Price |
|---|---|---|
| 8/3/2026 | Listed for sale | $574,900+36.3%$209/sqft |
Source:  SWMLS #1108406 Report a problem SWMLS #1108406 Report a problem | ||
| 1/20/2021 | Listing removed | -- |
Source:  SWMLS Report a problem SWMLS Report a problem | ||
| 1/14/2021 | Listed for sale | $421,695$153/sqft |
Source: Westway Realty #983819 Report a problem | ||
Public tax history
Tax history is unavailable.
Monthly payment
Est. payment
Payment breakdown
Explore the cost of this home by adjusting the details. Changes won't be saved.Climate risks
Neighborhood: Rio Rancho Estates
Nearby schools
GreatSchools rating
- 7/10Joe Harris ElementaryGrades: K-5Distance: 0.8 mi
- 6/10Lincoln Middle SchoolGrades: 6-8Distance: 2.7 mi
- 7/10Rio Rancho High SchoolGrades: 9-12Distance: 3.6 mi
Schools provided by the listing agent
- High: Rio Rancho
Source: SWMLS. This data may not be complete. We recommend contacting the local school district to confirm school assignments for this home.
- $564,4005 bd3 ba2.7k sqft2405 Lynn Rd SE, Rio Rancho, NM 87124Off Market
- $--5 bd4 ba3.1k sqft2409 Lynn Rd SE, Rio Rancho, NM 87124Sold
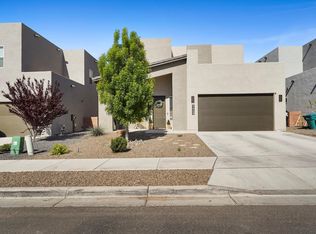
- $408,4004 bd2 ba1.7k sqft2401 Lynn Rd SE, Rio Rancho, NM 87124Off Market
- $535,5005 bd3 ba2.7k sqft2413 Lynn Rd SE, Rio Rancho, NM 87124Off Market
- $554,2005 bd3 ba2.7k sqft2313 Lynn Ct SE, Rio Rancho, NM 87124Off Market
- $394,9003 bd2 ba1.6k sqft2417 Lynn Rd SE, Rio Rancho, NM 87124Off Market
- $667,9005 bd4 ba3.3k sqft1633 23rd Ave SE, Rio Rancho, NM 87124Off Market
- $437,2003 bd2 ba2k sqft2309 Lynn Ct SE, Rio Rancho, NM 87124Off Market
A local agent can set up tours, give advice and negotiate with sellers.
Similar homes
- $580,0005 bd3 ba3.3k sqft2132 Las Brisas Cir SE, Rio Rancho, NM 87124For Sale
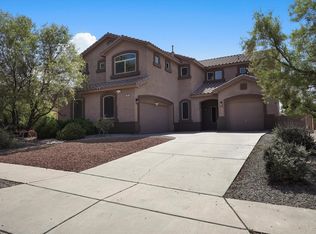 MLS ID #1107795, Benjamin Gomez, Weichert, Realtors Image. SWMLS
 - $564,0005 bd4 ba3.1k sqft3206 Martuni St SE, Rio Rancho, NM 87124For Sale
 MLS ID #1107926, Jeremy Navarro Realty Group, Keller Williams Realty. SWMLS
 - $588,8884 bd2 ba2.3k sqft509 12th Ave SE, Rio Rancho, NM 87124New Construction
 MLS ID #1106663, Cecilia Roque, Coldwell Banker Legacy. SWMLS
 - $759,0006 bd5 ba3.2k sqft1511 21st Ave SE, Rio Rancho, NM 87124For Sale
 MLS ID #1100913, Alyson L Campbell, Berkshire Hathaway Home Svc NM. SWMLS
 - $685,0005 bd3 ba2.9k sqft1004 6th St SE, Rio Rancho, NM 87124For SaleMLS ID #1104383, Jamie Aris Morrison, Weichert, Realtors Image. SWMLS
- $635,0004 bd4 ba2.8k sqft1209 11th St SE, Rio Rancho, NM 87124New ConstructionMLS ID #1107075, Daniel A Kennedy, Re/Max Exclusive. SWMLS
- $640,0004 bd3 ba2.8k sqft3208 Baxter St SE, Rio Rancho, NM 87124For SaleMLS ID #1102369, Katherine Gilmore Mosley, Vista Encantada Realtors, LLC. SWMLS
- $549,0004 bd4 ba2.6k sqft1615 Beaver Mountain Trl, Albuquerque, NM 87120For SaleMLS ID #1108343, Liset Huynh, Coldwell Banker Legacy. SWMLS
- $415,0004 bd3 ba2.3k sqft2831 Violeta Cir SE, Rio Rancho, NM 87124For SaleMLS ID #1106712, A. Peter Veres, RE/MAX SELECT. SWMLS
- $429,9004 bd2 ba2k sqft2105 Palenque Dr SE, Rio Rancho, NM 87124For SaleMLS ID #1106957, Joseph E Maez, The Maez Group. SWMLS
- $660,0005 bd4 ba3.5k sqft4020 Colina Roja Ln NE, Rio Rancho, NM 87124For SaleMLS ID #1106546, Jennifer L Atchley, Berkshire Hathaway NM Prop. SWMLS
- $605,0003 bd2 ba2k sqft151 Fernleaf Ct NW, Albuquerque, NM 87107For SaleMLS ID #1108367, Destinee Tran, EXP Realty, LLC. SWMLS
- from $574,9905 bd5 ba3.2k sqftThe Malibu Plan, Stone Mountain, Rio Rancho, NM 87144New ConstructionDR Horton
- $475,0004 bd3 ba2.7k sqft1159 Grace St NE, Rio Rancho, NM 87144For SaleMLS ID #1107287, Armando R Martinez, Oso Elite Realty. SWMLS
- $429,9003 bd3 ba1.8k sqft889 Tazanita Loop SE, Rio Rancho, NM 87124For SaleMLS ID #1100332, Adrianne Elishia Lucas, Re/Max Exclusive. SWMLS
- $788,8885 bd4 ba3.4k sqft505 12th Ave SE, Rio Rancho, NM 87124New ConstructionMLS ID #1106646, Cecilia Roque, Coldwell Banker Legacy. SWMLS
- $499,0005 bd3 ba3k sqft3114 Allyson Way NE, Rio Rancho, NM 87144For SaleMLS ID #1105442, Jeremy Navarro Realty Group, Keller Williams Realty. SWMLS
- $375,0003 bd2 ba1.4k sqft614 Turmalina Dr SE, Rio Rancho, NM 87124For SaleMLS ID #1107073, Wesley A. Baiett, Coldwell Banker Legacy. SWMLS
- from $524,9904 bd3 ba2.6k sqftThe Hamptons Plan, Stone Mountain, Rio Rancho, NM 87144New ConstructionDR Horton
- $579,9004 bd4 ba2.7k sqft1616 Alpine Meadows Ln NW, Albuquerque, NM 87120For SaleMLS ID #1104538, Patricia Field, Berkshire Hathaway Home Svc NM. SWMLS
