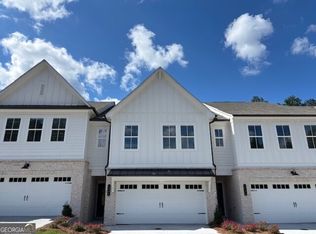
The Breckinridge plan built by Silver Hill Homes, Ready for Quick Move-In! This open concept 3 bedroom, 2.5 bath town home is located in the highly sought after Peachtree Ridge School district location near an array of dining, shopping,and entertainment options! This popular floor plan has the perfect flow of function and design while sitting in a quaint Lawrenceville community. The open dining area and large family room with a cozy fireplace makes for the perfect gathering spot and leads out to a private covered rear porch to enjoy. The entertainer's kitchen boasts designer painted cabinets with upgraded hardware, granite counter tops, tile back splash, huge entertaining island plus stainless steel appliances! Enjoy relaxing in your luxurious private primary suite with trey ceiling and a spacious walk-in closet. The spa-like primary bathroom offers a double vanity plus separate water closet and luxurious tile shower with glass door. Adjacent to the primary you'll find a bonus loft area, perfect for home office, media room or play room! Generously sized secondary bedrooms with plenty of storage, hall bath, and a conveniently located laundry room plus linen closet complete the upstairs. Come and enjoy what this prime Lawrenceville location has to offer, Walkable to Sugarloaf Mills and close to several recreation areas! Investor friendly! The HOA dues are just $150/month and cover the Landscaping, building exterior & roof maintenance, entrance, and common area maintenance. Blinds package included! Ask us about our low rates with sellers preferred lender! Decorated Model now open!
Closed
$395,000
2405 Malster Ln, Lawrenceville, GA 30043
3beds
1,903sqft
Townhouse
Built in 2025
871 Square Feet Lot
$387,100 Zestimate®
$208/sqft
$2,380 Estimated rent
Home value
$387,100
$356,000 - $422,000
$2,380/mo
Zestimate® history
Owner options
List your home for rent
$2,380/mo
Rent Zestimate®
Find your next renter with Zillow Rental Manager. Plus, with online applications, you can quickly screen prospective tenants – for free.
$2,380/mo
Rent Zestimate®
Refinance and save
$2,622/mo
Est. payment
Refinancing to a lower rate could help reduce your monthly payments and save thousands over the life of the loan.
$2,622/mo
Est. payment
Explore your selling options
Work with a Zillow partner agent
Leverage their expertise and Zillow's premium Showcase listings to get your home seen by more buyers.
Get startedList with your own agent
Get your home in front of millions of buyers by listing it on Zillow.
Learn how to do itSell it yourself
Take full control of how buyers see your home on Zillow by listing For Sale by Owner (FSBO).
List your homeWhat's special
Zillow last checked:
Listing updated:
Listed by:
Tamra J Wade 770-502-6230,
Re/Max Tru, Inc.
Bought with:
Wilson Nguyen, 438656
Simply Homes ATL
Source: GAMLS,MLS#: 10567482
Facts & features
Interior
Bedrooms & bathrooms
- Bedrooms: 3
- Bathrooms: 3
- Full bathrooms: 2
- 1/2 bathrooms: 1
Rooms
- Room types: Bonus Room, Family Room, Foyer, Loft
Kitchen
- Features: Breakfast Area, Breakfast Bar, Kitchen Island, Pantry, Solid Surface Counters
Heating
- Central, Electric, Heat Pump, Zoned
Cooling
- Ceiling Fan(s), Central Air, Electric, Zoned
Appliances
- Included: Dishwasher, Disposal, Electric Water Heater, Microwave, Oven/Range (Combo), Stainless Steel Appliance(s)
- Laundry: Upper Level
Features
- Double Vanity, High Ceilings, Split Bedroom Plan, Tile Bath, Tray Ceiling(s), Walk-In Closet(s)
- Flooring: Carpet, Vinyl
- Basement: None
- Attic: Pull Down Stairs
- Number of fireplaces: 1
- Fireplace features: Family Room
- Common walls with other units/homes: End Unit,No One Above,No One Below
Interior area
- Total structure area: 1,903
- Total interior livable area: 1,903 sqft
- Finished area above ground: 1,903
- Finished area below ground: 0
Property
Parking
- Parking features: Attached, Garage, Garage Door Opener, Kitchen Level
- Has attached garage: Yes
Features
- Levels: Two
- Stories: 2
- Body of water: None
Lot
- Size: 871 Square Feet
- Features: Level, Private
Details
- Parcel number: 0.0
Construction
Type & style
- Home type: Townhouse
- Architectural style: Traditional
- Property subtype: Townhouse
- Attached to another structure: Yes
Materials
- Other
- Foundation: Slab
- Roof: Composition
Condition
- New Construction
- New construction: Yes
- Year built: 2025
Details
- Warranty included: Yes
Utilities & green energy
- Sewer: Public Sewer
- Water: Public
- Utilities for property: Cable Available, Electricity Available, High Speed Internet, Phone Available, Sewer Connected, Underground Utilities, Water Available
Community & HOA
Community
- Features: Sidewalks, Street Lights, Near Shopping
- Security: Carbon Monoxide Detector(s)
- Subdivision: West Herrington Heights
HOA
- Has HOA: Yes
- Services included: Maintenance Grounds, Management Fee, Private Roads, Reserve Fund
- HOA fee: $150 annually
Location
- Region: Lawrenceville
Financial & listing details
- Price per square foot: $208/sqft
- Tax assessed value: $243,000
- Annual tax amount: $3,678
- Date on market: 7/18/2025
- Cumulative days on market: 21 days
- Listing agreement: Exclusive Right To Sell
- Listing terms: Cash,Conventional,FHA,VA Loan
- Electric utility on property: Yes
Price history
| Date | Event | Price |
|---|---|---|
| 9/10/2025 | Sold | $395,000+1.5%$208/sqft |
Source:  GAMLS #10567482 Report a problem GAMLS #10567482 Report a problem | ||
| 8/8/2025 | Pending sale | $389,000$204/sqft |
Source: GAMLS #10567482 Report a problem | ||
| 8/1/2025 | Price change | $389,000-8.4%$204/sqft |
Source: GAMLS #10567482 Report a problem | ||
| 7/18/2025 | Listed for sale | $424,900+1.2%$223/sqft |
Source: GAMLS #10567482 Report a problem | ||
| 7/18/2025 | Listing removed | $419,900$221/sqft |
Source:  FMLS GA #7588943 Report a problem FMLS GA #7588943 Report a problem | ||
| 6/17/2025 | Listed for sale | $419,900-5.6%$221/sqft |
Source: GAMLS #10533314 Report a problem | ||
| 5/30/2025 | Listing removed | $444,900$234/sqft |
Source: FMLS GA #7563510 Report a problem | ||
| 4/30/2025 | Price change | $444,900-2.2%$234/sqft |
Source: GAMLS #10504412 Report a problem | ||
| 4/21/2025 | Listed for sale | $454,900$239/sqft |
Source: FMLS GA #7563510 Report a problem | ||
Public tax history
| Year | Property taxes | Tax assessment |
|---|---|---|
| 2025 | $3,678 | $97,200 |
Find assessor info on the county website
Neighborhood: 30043
Nearby homes
- $389,0003 bd3 ba1.9k sqft2407 Malster Ln, Lawrenceville, GA 30043Sold

- $389,0003 bd3 ba1.9k sqft2409 Malster Ln, Lawrenceville, GA 30043Sold
- $311,700-- bd-- ba-- sqftBuford Dr, Lawrenceville, GA 30043Off Market
- $2,400-- bd-- ba-- sqftBuford Dr, Lawrenceville, GA 30043Off Market
- $2,400-- bd-- ba-- sqftBuford Dr, Lawrenceville, GA 30043Off Market
- $648,700-- bd-- ba780 sqftBuford Dr, Lawrenceville, GA 30043Off Market
- $16,300-- bd-- ba-- sqftBuford Dr, Lawrenceville, GA 30043Off Market
- $71,100-- bd-- ba-- sqftBuford Dr, Lawrenceville, GA 30043Off Market
Nearby schools
GreatSchools rating
- 8/10Dyer Elementary SchoolGrades: PK-5Distance: 2.8 mi
- 9/10Twin Rivers Middle SchoolGrades: 6-8Distance: 4.5 mi
- 7/10Mountain View High SchoolGrades: 9-12Distance: 4.8 mi
Schools provided by the listing agent
- Elementary: Jackson
- Middle: NorthBrook
- High: Peachtree Ridge
Source: GAMLS. This data may not be complete. We recommend contacting the local school district to confirm school assignments for this home.
Get a cash offer in 3 minutes
Find out how much your home could sell for in as little as 3 minutes with a no-obligation cash offer.
Estimated market value
$387,100
Get a cash offer in 3 minutes
Find out how much your home could sell for in as little as 3 minutes with a no-obligation cash offer.
Estimated market value
$387,100
- Georgia
- Gwinnett County
- Lawrenceville
- 30043
- 2405 Malster Ln
Nearby cities
Nearby zip codes
Other Lawrenceville Topics
