Indulge in the epitome of luxury living in this outstanding lakefront home, located in the most beautiful part of South Forsyth County. This home was the last one built in the small and quiet gated community of Greystone Manor, being much newer than the other homes. The home is positioned on a premier homesite sprawling nearly one-acre amidst lush gardens and overlooking the beautiful community lake. Crafted in late 2019, this custom-built home exudes comfort and unparalleled sophistication at every turn. No expense was spared throughout the house. As you drive up, you are welcomed to a brick and stone fa ade, stone front porch, circular driveway, and beautifully landscaped front yard. Upon entering the house, you are immediately captivated by the stunning view of the lake and the grounds from every window in the back of the house. Step inside to discover natural color hardwood floors that flow throughout the main level and upstairs. Designed to cater to the most discerning tastes, each room combines spaciousness with functionality. There is an office with French pocket doors and custom-built artisan bookcase with underlit lights and dimmer. Entertaining becomes an art form with a very large dining room opposite the office, and a kitchen that overlooks the family room with beamed ceiling and a fireplace flanked by custom built-ins. A butler's pantry links the dining room to the gourmet kitchen, featuring Thermador appliances, a huge island, soft close drawers, two dishwashers, a farmhouse sink, double ovens, cabinets to ceilings, and an oversized refrigerator. The kitchen includes a cheerful breakfast area with a spectacular view of the lake. Behind the kitchen is a pantry which is a room with an additional refrigerator and custom-built shelving. Beyond that room is an additional bonus room/mudroom with built-in office workspace on one side and floor-to-ceiling cabinets/lockers on the other side. There is a half bath as well. Before leaving the main level of the house, you won't want to miss the screened-in porch that also overlooks the lake and includes a brick fireplace. On the second level you will find the spacious primary suite with ceiling beams and amazing Primary spa-like bathroom that is connected to the laundry room. Additionally, there are four generously proportioned secondary bedrooms, two with ensuite bathroom and two share a Jack and Jill bathroom. All bedroom closets are spacious and have custom shelving and systems. The terrace level has a large recreation and media room, a second kitchen with KitchenAid appliances including an induction stove top, double oven and large island, a workout room, a full bathroom as well as a flex room that is currently being used as a bedroom and plenty of storage. There is a Sonos sound system throughout the house. The three-car garage has 13-foot ceilings and wired for high-power charging supply. Outside is as wonderland starting with a deck, a covered patio below, a stone patio with gas firepit overlooking a meticulously manicured backyard with rock gardens, flower gardens, stone paths and walkways with electric lights, and fruit trees among other things. There is an additional natural firepit down by the lake. Nestled within an award-winning school district and offering convenient access to premier shopping destinations, restaurants, GA 400 and Highway 141, this extraordinary home epitomizes luxury living at its finest.
Closed
$2,125,000
2405 Manor Creek Ct, Cumming, GA 30041
5beds
6,760sqft
Single Family Residence, Residential
Built in 2019
0.99 Acres Lot
$2,075,100 Zestimate®
$314/sqft
$6,252 Estimated rent
Home value
$2,075,100
$1.93M - $2.26M
$6,252/mo
Zestimate® history
Owner options
List your home for rent
$6,252/mo
Rent Zestimate®
Find your next renter with Zillow Rental Manager. Plus, with online applications, you can quickly screen prospective tenants – for free.
$6,252/mo
Rent Zestimate®
Refinance and save
$12,394/mo
Est. payment
Refinancing to a lower rate could help reduce your monthly payments and save thousands over the life of the loan.
$12,394/mo
Est. payment
Explore your selling options
Work with a Zillow partner agent
Leverage their expertise and Zillow's premium Showcase listings to get your home seen by more buyers.
Get startedList with your own agent
Get your home in front of millions of buyers by listing it on Zillow.
Learn how to do itSell it yourself
Take full control of how buyers see your home on Zillow by listing For Sale by Owner (FSBO).
List your homeWhat's special
Zillow last checked:
Listing updated:
Listed by:
JUDY WITTENBERG,
Berkshire Hathaway HomeServices Georgia Properties
Bought with:
Nina Chopra, 414129
Homesmart Realty Partners
Source: FMLS GA,MLS#: 7390006
Facts & features
Interior
Bedrooms & bathrooms
- Bedrooms: 5
- Bathrooms: 7
- Full bathrooms: 6
- 1/2 bathrooms: 1
- Main level bathrooms: 1
Rooms
- Room types: Bonus Room, Computer Room, Exercise Room, Family Room, Media Room, Office
Primary bedroom
- Features: Other
- Level: Other
Bedroom
- Features: Other
Primary bathroom
- Features: Double Vanity, Separate His/Hers, Shower Only, Soaking Tub
Dining room
- Features: Butlers Pantry, Seats 12+
Kitchen
- Features: Breakfast Bar, Breakfast Room, Cabinets White, Pantry Walk-In, Second Kitchen, Stone Counters, View to Family Room
Heating
- Central, Heat Pump, Natural Gas, Zoned
Cooling
- Ceiling Fan(s), Central Air, Heat Pump, Humidity Control, Zoned
Appliances
- Included: Dishwasher, Disposal, Double Oven, Electric Oven, Gas Cooktop, Gas Water Heater, Range Hood, Refrigerator, Self Cleaning Oven, Tankless Water Heater
- Laundry: Laundry Room, Mud Room
Features
- Beamed Ceilings, Bookcases, Double Vanity, Entrance Foyer, High Ceilings 9 ft Upper, High Ceilings 9 ft Lower, High Ceilings 10 ft Main, High Speed Internet, His and Hers Closets, Walk-In Closet(s)
- Flooring: Hardwood
- Windows: Double Pane Windows, Plantation Shutters, Solar Screens
- Basement: Daylight,Exterior Entry,Finished,Finished Bath,Full,Interior Entry
- Attic: Pull Down Stairs
- Number of fireplaces: 2
- Fireplace features: Family Room, Gas Log, Gas Starter, Other Room, Outside
- Common walls with other units/homes: No Common Walls
Interior area
- Total structure area: 6,760
- Total interior livable area: 6,760 sqft
- Finished area above ground: 4,622
- Finished area below ground: 1,796
Property
Parking
- Total spaces: 3
- Parking features: Attached, Garage, Garage Door Opener, Garage Faces Side, Kitchen Level
- Attached garage spaces: 3
Accessibility
- Accessibility features: None
Features
- Levels: Two
- Stories: 2
- Patio & porch: Deck, Front Porch, Patio, Rear Porch
- Exterior features: Garden, Private Yard, No Dock
- Pool features: None
- Spa features: None
- Fencing: Invisible
- Has view: Yes
- View description: Lake, Trees/Woods
- Has water view: Yes
- Water view: Lake
- Waterfront features: Lake Front, Lake
- Body of water: None
Lot
- Size: 0.99 Acres
- Features: Back Yard, Front Yard, Landscaped, Private
Details
- Additional structures: None
- Parcel number: 136 518
- Other equipment: Dehumidifier, Irrigation Equipment
- Horse amenities: None
Construction
Type & style
- Home type: SingleFamily
- Architectural style: Traditional
- Property subtype: Single Family Residence, Residential
Materials
- Brick, Brick 4 Sides, Frame
- Foundation: Concrete Perimeter
- Roof: Composition,Shingle
Condition
- Resale
- New construction: No
- Year built: 2019
Details
- Builder name: Crownline Homes LLC
Utilities & green energy
- Electric: 110 Volts, 220 Volts, 220 Volts in Garage
- Sewer: Public Sewer
- Water: Public, Shared Well
- Utilities for property: Cable Available, Electricity Available, Natural Gas Available, Phone Available, Underground Utilities
Green energy
- Energy efficient items: None
- Energy generation: None
Community & HOA
Community
- Features: Gated, Homeowners Assoc, Lake, Pool
- Security: Carbon Monoxide Detector(s), Closed Circuit Camera(s), Fire Alarm, Security Gate, Smoke Detector(s)
- Subdivision: Greystone Manor
HOA
- Has HOA: No
- Services included: Swim, Trash
- HOA fee: $2,100 annually
- HOA phone: 404-444-3599
Location
- Region: Cumming
Financial & listing details
- Price per square foot: $314/sqft
- Tax assessed value: $1,686,910
- Annual tax amount: $13,336
- Date on market: 5/21/2024
- Cumulative days on market: 37 days
- Listing terms: Cash,Conventional
- Ownership: Fee Simple
- Electric utility on property: Yes
- Road surface type: Paved
Price history
| Date | Event | Price |
|---|---|---|
| 8/9/2024 | Sold | $2,125,000-1.2%$314/sqft |
Source:  FMLS GA #7390006 Report a problem FMLS GA #7390006 Report a problem | ||
| 7/10/2024 | Pending sale | $2,150,000$318/sqft |
Source:  GAMLS #10303215 Report a problem GAMLS #10303215 Report a problem | ||
| 6/14/2024 | Price change | $2,150,000-6.5%$318/sqft |
Source: GAMLS #10303215 Report a problem | ||
| 5/21/2024 | Listed for sale | $2,300,000+89%$340/sqft |
Source: FMLS GA #7390006 Report a problem | ||
| 11/15/2019 | Sold | $1,216,775+429%$180/sqft |
Source: Public Record Report a problem | ||
| 5/18/2018 | Sold | $230,000$34/sqft |
Source:  FMLS GA #5995821 Report a problem FMLS GA #5995821 Report a problem | ||
Public tax history
| Year | Property taxes | Tax assessment |
|---|---|---|
| 2025 | $15,473 +2.6% | $674,764 +9.7% |
| 2024 | $15,088 +13.1% | $615,288 +13.6% |
| 2023 | $13,336 +5.5% | $541,816 +14.1% |
| 2022 | $12,641 +19.7% | $474,976 +24.2% |
| 2021 | $10,557 -0.3% | $382,308 -0.3% |
| 2020 | $10,591 +316.3% | $383,548 +316.9% |
| 2019 | $2,544 +208.7% | $92,000 +209.8% |
| 2017 | $824 0% | $29,700 -87.7% |
| 2016 | $824 | $241,476 |
Find assessor info on the county website
Neighborhood: Greystone
Nearby homes
- $--0.99 Acres2405 Manor Creek Ct #63, Cumming, GA 30041Off Market
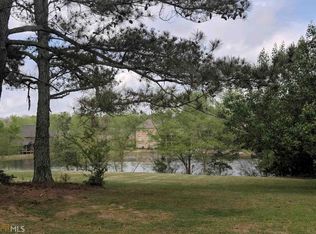
- $1,925,5006 bd7 ba8.8k sqft2425 Manor Creek Ct, Cumming, GA 30041Off Market

- $1,509,6005 bd4 ba6.2k sqft2395 Manor Creek Ct, Cumming, GA 30041Off Market
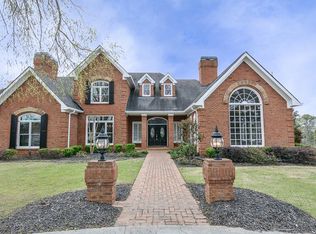
- $2,005,0006 bd7 ba7.3k sqft2435 Manor Creek Ct, Cumming, GA 30041Sold

- $1,329,4005 bd4 ba4.5k sqft2445 Manor Creek Ct, Cumming, GA 30041Off Market
- $1,892,7006 bd7 ba7.5k sqft2375 Manor Creek Ct, Cumming, GA 30041Off Market
- $1,303,0005 bd4 ba4k sqft2410 Manor Creek Ct, Cumming, GA 30041Off Market
- $1,304,4005 bd4 ba4.8k sqft2455 Manor Creek Ct, Cumming, GA 30041Off Market
Nearby schools
GreatSchools rating
- 9/10Big Creek Elementary SchoolGrades: PK-5Distance: 0.7 mi
- 9/10South Forsyth Middle SchoolGrades: 6-8Distance: 1 mi
- 10/10South Forsyth High SchoolGrades: 9-12Distance: 2.8 mi
Schools provided by the listing agent
- Elementary: Big Creek
- Middle: South Forsyth
- High: South Forsyth
Source: FMLS GA. This data may not be complete. We recommend contacting the local school district to confirm school assignments for this home.
Get a cash offer in 3 minutes
Find out how much your home could sell for in as little as 3 minutes with a no-obligation cash offer.
Estimated market value
$2,075,100
Get a cash offer in 3 minutes
Find out how much your home could sell for in as little as 3 minutes with a no-obligation cash offer.
Estimated market value
$2,075,100
- Georgia
- Forsyth County
- Cumming
- 30041
- Greystone
- 2405 Manor Creek Ct
Nearby cities
Nearby neighborhoods
Nearby zip codes
Other Cumming Topics
