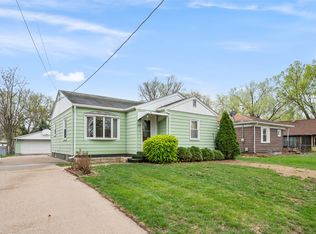
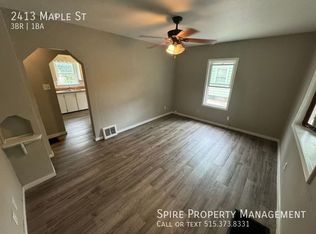
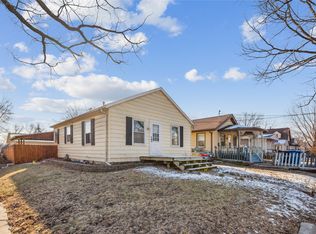
Don't miss this beautiful home! The front entry has a partially covered deck area and walks into a small mudroom space with a coat closet immediately accessible. The main level hosts the kitchen and living/dining spaces along with two of the four bedrooms and one full bathroom. The remaining two bedrooms and a full bathroom with a walk in shower can be found int he partially finished basement. The basement has a bonus living space as well as a large unfinished space in the mechanical area that would also be great for storage.
The detached 2 car garage is located at the back of the property off the alley and comes with an opener. The deck is accessible directly off the kitchen, great for grilling! The rear yard is fully fenced and also has a shed for lawn equipment storage. In addition to the garage, there is room for additional car parking in the rear and street parking out front.
Residents are responsible for lawn care and snow removal. Initial lease terms are 12 months with short term leases available for an additional fee. Residents are responsible for all utilities: Electric and Gas to be provided through MidAmerican Energy and Water/Sewer/Trash is provided through Des Moines Water Works. Sorry, no pets.
There is a New Lease Administrative Fee of $70 applied to each approved household to be paid at or before move in.
House for rent
$1,795/moFees may apply
2405 Maple St, Des Moines, IA 50317
4beds
1,200sqft
Price may not include required fees and charges. Learn more|
Single family residence
Available now
No pets
What's special
Street parking out frontPartially covered deck area
- 17 days |
- -- |
- -- |
Zillow last checked:
Listing updated:
Travel times

Let’s turn your rent into credit progress
Build credit history with every on-time payment and get credit for the payment you’re already making.
Facts & features
Interior
Bedrooms & bathrooms
- Bedrooms: 4
- Bathrooms: 2
- Full bathrooms: 2
Appliances
- Included: Refrigerator, Stove
Interior area
- Total interior livable area: 1,200 sqft
Property
Parking
- Details: Contact manager
Details
- Parcel number: 05003891000000
Construction
Type & style
- Home type: SingleFamily
- Property subtype: Single Family Residence
Community & HOA
Location
- Region: Des Moines
Financial & listing details
- Lease term: Contact For Details
Price history
| Date | Event | Price |
|---|---|---|
| 7/29/2026 | Listed for rent | $1,795$1/sqft |
Source: Zillow Rentals Report a problem | ||
| 7/13/2026 | Listing removed | $1,795$1/sqft |
Source: Zillow Rentals Report a problem | ||
| 6/30/2026 | Price change | $1,795+5.9%$1/sqft |
Source: Zillow Rentals Report a problem | ||
| 6/1/2026 | Listed for rent | $1,695+6.3%$1/sqft |
Source: Zillow Rentals Report a problem | ||
| 3/22/2025 | Listing removed | $1,595$1/sqft |
Source: Zillow Rentals Report a problem | ||
| 3/11/2025 | Listed for rent | $1,595+8.9%$1/sqft |
Source: Zillow Rentals Report a problem | ||
| 2/25/2025 | Listing removed | $1,465$1/sqft |
Source: Zillow Rentals Report a problem | ||
| 2/5/2025 | Listed for rent | $1,465$1/sqft |
Source: Zillow Rentals Report a problem | ||
| 3/31/2016 | Sold | $95,000-4.5%$79/sqft |
Source: | ||
| 2/24/2016 | Listed for sale | $99,500$83/sqft |
Source: Iowa Realty Co., Inc. #512029 Report a problem | ||
Neighborhood: Fairground
Nearby schools
GreatSchools rating
- 2/10Capitol View Elementary SchoolGrades: PK-5Distance: 1.1 mi
- 3/10Hiatt Middle SchoolGrades: 6-8Distance: 1.4 mi
- 3/10East High SchoolGrades: 9-12Distance: 1.4 mi