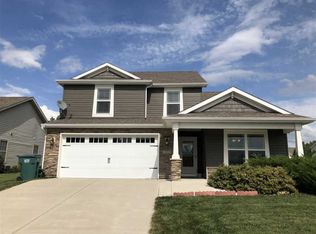
Home is appraised at $185,000. 1492 sq ft ranch with full 1492 sq ft unfinished basement and 4 car garage built in 2003 in Stones Crossing located just south of Veterans Memorial Parkway. Open concept design with split floor plan and ceiling fans with lights in all rooms except laundry and baths. 3 bedrooms, 2 full baths, kitchen, laundry, and family room on main level. Bedrooms and family room are carpeted, kitchen, baths, laundry, and foyer have ceramic tile. All woodwork trim and 6 panel solid wood doors are oak stained. Double hung windows all tilt in for easy cleaning and have low-e glass. The basement has 9 foot poured walls, is plumbed for a full bath, and has two large egress slider windows with fiberglass window wells with built in ladders if additional bedrooms would be desired in the basement. The four car garage is a double tandem garage that is 24 ft wide and 48 ft deep which gives an additional 1150 sq ft to the 1500 sq ft on the main floor. The overhead garage doors, ceiling, and walls are insulated and the garage floor has two drains so you can wash your vehicles inside. If you don't need that large of a garage up to half of it can be converted into additional living space off the master bedroom. The exterior walls are 2x6 construction with Nuwool cellouse insulation for more efficient heating and cooling. High efficiency gas furnace and water heater are located in the basement with the water softener. Home has city utilities and is located on the south side of Lafayette. Cell 765 404-3842.
This property is not currently displayed as for sale or rent on Zillow. This may be different from what's on other websites or public sources.