Welcome home to this beautifully updated Chalmette retreat, where modern comfort meets laid-back living. Eye-catching curb appeal welcomes you with tropical landscaping, mature palm trees, and a well-maintained lawn that sets the tone from the moment you arrive.
Inside, the open floor plan offers a bright, inviting living space filled with natural light. The kitchen is a true standout, featuring stainless steel appliances, crisp blue-grey cabinetry, a stylish tile backsplash, and a large center island accented with warm wood details—perfect for entertaining or everyday living. Luxury vinyl flooring flows throughout the home, enhancing the clean, modern feel while remaining easy to maintain. Recent improvements include a newer HVAC system, a newer water heater, and newer appliances.
Step outside to enjoy a private backyard retreat designed for both relaxation and entertaining. The outdoor space features a spacious deck, a cozy fire pit with stone surround, and lush greenery that creates a peaceful, secluded atmosphere—perfect for unwinding or hosting guests.
Active
$199,900
2405 Marietta St, Chalmette, LA 70043
2beds
900sqft
Single Family Residence
Built in 1969
5,131 Square Feet Lot
$193,300 Zestimate®
$222/sqft
$-- HOA
What's special
Tropical landscapingOpen floor planMature palm treesWell-maintained lawnPrivate backyard retreatStylish tile backsplashLuxury vinyl flooring
- 98 days |
- 64 |
- 6 |
Zillow last checked:
Listing updated:
Listed by:
Amanda Miller 504-250-0059,
Amanda Miller Realty, LLC 504-302-4610
Source: GSREIN,MLS#: 2553026
Facts & features
Interior
Bedrooms & bathrooms
- Bedrooms: 2
- Bathrooms: 1
- Full bathrooms: 1
Bedroom
- Level: Lower
- Dimensions: 10.25x10.5
Bedroom
- Level: Lower
- Dimensions: 10.5x11.5
Breakfast room nook
- Level: Lower
- Dimensions: 7x5
Kitchen
- Level: Lower
- Dimensions: 10x9
Living room
- Level: Lower
- Dimensions: 12.75x11.75
Heating
- Central
Cooling
- Central Air, 1 Unit
Appliances
- Included: Dishwasher, Oven, Range
- Laundry: Washer Hookup, Dryer Hookup
Features
- Carbon Monoxide Detector
- Has fireplace: Yes
- Fireplace features: Other
Interior area
- Total structure area: 900
- Total interior livable area: 900 sqft
Property
Parking
- Total spaces: 2
- Parking features: Driveway, Two Spaces
- Has uncovered spaces: Yes
Features
- Levels: One
- Stories: 1
- Patio & porch: Wood
- Exterior features: Fence
- Pool features: None
Lot
- Size: 5,131 Square Feet
- Dimensions: 54 x 95
- Features: City Lot, Rectangular Lot
Details
- Additional structures: Other
- Parcel number: 303200C00023
- Special conditions: None
Construction
Type & style
- Home type: SingleFamily
- Architectural style: Traditional
- Property subtype: Single Family Residence
Materials
- HardiPlank Type
- Foundation: Slab
- Roof: Shingle
Condition
- Excellent
- Year built: 1969
Utilities & green energy
- Sewer: Public Sewer
- Water: Public
Community & HOA
Community
- Security: Smoke Detector(s)
HOA
- Has HOA: No
Location
- Region: Chalmette
Financial & listing details
- Price per square foot: $222/sqft
- Tax assessed value: $119,400
- Annual tax amount: $1,816
- Date on market: 4/14/2026
Estimated market value
$193,300
$184,000 - $203,000
$1,293/mo
Price history
| Date | Event | Price |
|---|---|---|
| 4/14/2026 | Listed for sale | $199,900$222/sqft |
Source:  GSREIN #2553026 Report a problem GSREIN #2553026 Report a problem | ||
| 4/14/2026 | Listing removed | $199,900$222/sqft |
Source: GSREIN #2541984 Report a problem | ||
| 2/25/2026 | Price change | $199,900-3.7%$222/sqft |
Source: GSREIN #2541984 Report a problem | ||
| 2/18/2026 | Price change | $207,500-3.5%$231/sqft |
Source: GSREIN #2541984 Report a problem | ||
| 2/6/2026 | Listed for sale | $215,000$239/sqft |
Source: GSREIN #2541984 Report a problem | ||
| 7/1/2025 | Sold | -- |
Source: Public Record Report a problem | ||
| 5/5/2017 | Sold | -- |
Source: GSREIN #2090786 Report a problem | ||
Public tax history
| Year | Property taxes | Tax assessment |
|---|---|---|
| 2025 | $1,816 +304.8% | $11,940 +14.3% |
| 2024 | $449 -0.7% | $10,450 |
| 2023 | $452 +8.5% | $10,450 |
| 2021 | $416 +2.4% | $10,450 |
| 2020 | $406 | $10,450 |
| 2019 | $406 -3.7% | $10,450 |
| 2018 | $422 | $10,450 |
| 2017 | $422 -71.8% | $10,450 +68.9% |
| 2016 | $1,495 +95.2% | $6,188 +13.6% |
| 2015 | $766 | $5,446 |
| 2014 | $766 +27.7% | $5,446 |
| 2011 | $600 +7.5% | $5,446 |
| 2010 | $558 | $5,446 |
Find assessor info on the county website
Monthly payment
Est. payment
Payment breakdown
Explore the cost of this home by adjusting the details. Changes won't be saved.Climate risks
Neighborhood: 70043
Nearby schools
GreatSchools rating
- 8/10Arlene Meraux Elementary SchoolGrades: PK-5Distance: 1.4 mi
- 5/10N.P. Trist Middle SchoolGrades: 6-8Distance: 2.2 mi
- 7/10Chalmette High SchoolGrades: 9-12Distance: 0.3 mi
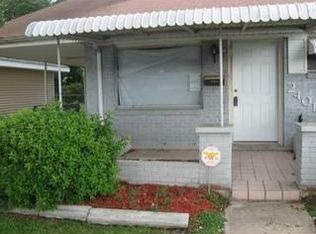
- $212,600-- bd-- ba1.6k sqft2401 Marietta St, Chalmette, LA 70043Off Market
- $308,700-- bd-- ba2.3k sqft2413 Marietta St, Chalmette, LA 70043Off Market
- $154,200-- bd-- ba900 sqft2349 Marietta St, Chalmette, LA 70043Off Market
- $204,6003 bd2 ba1.3k sqft2408 Lyndell Dr, Chalmette, LA 70043Off Market

- $210,800-- bd-- ba2k sqft2412 Lyndell Dr, Chalmette, LA 70043Off Market
- $217,0003 bd2 ba1.4k sqft2400 Marietta St, Chalmette, LA 70043Off Market
- $284,800-- bd-- ba4k sqft2350 Lyndell Dr, Chalmette, LA 70043Off Market
- $164,500-- bd-- ba1k sqft2412 Marietta St, Chalmette, LA 70043Off Market
A local agent can set up tours, give advice and negotiate with sellers.
A local lender can help you make sure your offer is ready when you are.
Similar homes
- $185,0003 bd1 ba1.1k sqft2409 Corinne Dr, Chalmette, LA 70043For Sale

 MLS ID #2503984, Amanda Campo, Southern Real Estate Professionals, LLC. GSREIN
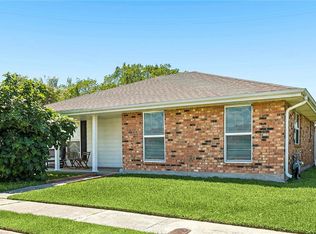
 - $185,0003 bd2 ba1.3k sqft3624 Gallo Dr, Chalmette, LA 70043For Sale
 MLS ID #2557008, Sandra Bondi, NOLA Real Estate 4-U, LLC. GSREIN

 - $160,0003 bd1 ba906 sqft2508 Trio St, Chalmette, LA 70043For Sale
 MLS ID #2542022, Dana Abadie, Southern Real Estate Professionals, LLC. GSREIN
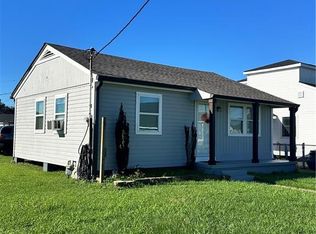
 - $199,0002 bd1 ba711 sqft7220 Hattie St, Arabi, LA 70032For Sale
 MLS ID #2553384, Amanda Miller, Amanda Miller Realty, LLC. GSREIN
 - $189,0004 bd2 ba1.2k sqft1012 Center St, Arabi, LA 70032For SaleMLS ID #2552105, Kelly Marbry, Engel & Völkers New Orleans. GSREIN
- $185,0003 bd2 ba1.2k sqft2828 Guerra Dr, Violet, LA 70092For SaleMLS ID #2565414, Ariell Galle, Keller Williams Realty Services. GSREIN
- $180,0003 bd2 ba1.1k sqft2014 Ellen Park Pl, New Orleans, LA 70131For SaleMLS ID #2559254, Tangie Stephens, KELLER WILLIAMS REALTY 455-0100. GSREIN
- $200,0003 bd2 ba1.1k sqft2425 Allen St, New Orleans, LA 70119For SaleMLS ID #2560568, Kokoa Brumfield, Key Turner Realty LLC. GSREIN
- $198,5003 bd2 ba1.1k sqft4515 Montegut Dr, New Orleans, LA 70126For SaleMLS ID #2547863, Michelle Sartor, Compass Uptown. GSREIN
- $167,0003 bd1 ba926 sqft4613 Anson St, New Orleans, LA 70131For SaleMLS ID #2563741, Brittney Bruskotter, Royal Krewe Realty. GSREIN
- $215,0002 bd2 ba1k sqft6030 N Rampart St, New Orleans, LA 70117For SaleBHHS broker feed
- $182,5002 bd2 ba1.2k sqft2203 Desire St, New Orleans, LA 70117For SaleMLS ID #2548997, Kokoa Brumfield, Key Turner Realty LLC. GSREIN
- $230,0002 bd1 ba1.1k sqft919 Mehle St, Arabi, LA 70032For SaleMLS ID #2545591, Emma Bologna, Freret Realty. GSREIN
- $175,0002 bd2 ba924 sqft1734 Congress St, New Orleans, LA 70117For SaleMLS ID #2556162, Gretchen Shotwell, REVE, REALTORS. GSREIN
- $199,0003 bd2 ba1.2k sqft4819 Touro St, New Orleans, LA 70122For SaleMLS ID #2549680, Dominique Dennoun, Homesmart Realty South. GSREIN
- $225,0002 bd2 ba1k sqft1604 Thomas St, Gretna, LA 70053For SaleMLS ID #2561961, Trudy Kent, Compass Westbank. GSREIN
- $191,0003 bd1 ba1.2k sqft5213 Evans Dr, Marrero, LA 70072For SaleMLS ID #2564261, Nicole Pellerin, The Pellerin Group NOLA LLC. GSREIN
- $200,0003 bd1 ba1.1k sqft8457 Jefferson Hwy, Harahan, LA 70123For SaleMLS ID #2564365, Regina Grau, Crescent Sotheby's International. GSREIN
- $185,0003 bd2 ba1.2k sqft1810 Old Saint Bernard St, New Orleans, LA 70116For SaleMLS ID #2552995, Francis Petagna, FQR Realtors. GSREIN
- $185,0003 bd2 ba1.3k sqft3130 Pauger St, New Orleans, LA 70119For SaleMLS ID #2545033, Austin Thompson, Redfin Corporation. GSREIN
