This brand-new, 4 BED + LOFT/5th bed option, 5.5 bath home is designed with intention, flexibility, and real-life flow. A street-level designer-door entry opens to a functional first level featuring two en-suite bedrooms, generous storage, a discreet laundry area, & direct garage access—ideal for guests, multigenerational living, or separation of space. One of the main-level bedrooms functions beautifully as a street-level office, allowing visitors to enter without moving through the rest of the home.
The second level is the heart of the home and the primary entertaining floor. Anchored by a designer floor-to-ceiling linear fireplace with a wall-mounted 50" Fire TV already installed, this level features an open-concept living, dining, and kitchen layout that opens directly to a spacious deck positioned for convenient walk-out grilling (in a future BBQ area) & easy indoor-outdoor entertaining. Extra high ceilings draw light & volume into this well-planned B Unit. The kitchen is equipped with high-end Bosch appliances and well-planned workspace and is connected as the heart of the home. Additional upgrades include OWNED & PAID solar panels, EV charging capabilities, a tankless water heater, app controlled central A/C, frameless LED front lit bathroom mirrors, modern interior doors, custom closets, a Ring doorbell, energy-efficient LED lighting, & one year of prepaid 2G FiOS internet service installed.
The primary suite (with a HUGE walk-in closet and room for a complete furniture set) and an additional en-suite bedroom are also located on this level, along with a showcase powder room. A final staircase leads to an upper-level LOFT with ensuite bath, ideal as a 2nd living room/den OR easily convert to a 5th bedroom, complete with its own private deck.
Light-filled & well-positioned, this home boasts a WALKSCORE OF 90 PTS! Grocery, fitness, dining & other conveniences line the Artesia corridor. It is 1 block from Madison elementary school, 4 blocks from Perry Park and just one block from access to the local paved walking path that winds about 8 blocks north ending at Dale Page Park. The location also avoids the stop-sign congestion common to deeper neighborhood streets: an understated advantage that makes everyday life noticeably easier.
Slated for award-winning Redondo Beach public schools and minutes from convenient freeway access, this brand new home is an incredible value-packed opportunity ideal for setting down roots as a South Bay homeowner.
Sold for $1,599,000
Listed by: Park Place Realty Group • Jennifer Patton • Contact: 310-863-4200
Bought with: Redfin
$1,599,000
2405 Mathews Ave #B, Redondo Beach, CA 90278
4beds
2,499sqft
Townhouse
Built in 2025
-- sqft lot
$1,611,600 Zestimate®
$640/sqft
$7,534 Estimated rent
Home value
$1,611,600
$1.47M - $1.77M
$7,534/mo
Zestimate® history
Owner options
List your home for rent
$7,534/mo
Rent Zestimate®
Find your next renter with Zillow Rental Manager. Plus, with online applications, you can quickly screen prospective tenants – for free.
$7,534/mo
Rent Zestimate®
Refinance and save
$10,386/mo
Est. payment
Refinancing to a lower rate could help reduce your monthly payments and save thousands over the life of the loan.
$10,386/mo
Est. payment
Explore your selling options
Work with a Zillow partner agent
Leverage their expertise and Zillow's premium Showcase listings to get your home seen by more buyers.
Get startedList with your own agent
Get your home in front of millions of buyers by listing it on Zillow.
Learn how to do itSell it yourself
Take full control of how buyers see your home on Zillow by listing For Sale by Owner (FSBO).
List your homeWhat's special
Zillow last checked:
Listing updated:
Listed by:
Jennifer Patton DRE #01444384 310-483-4470,
Park Place Realty Group
Bought with:
Alexandra Lumukanda, DRE #02136435
Redfin
Source: CRMLS,MLS#: SB25280049 Originating MLS: California Regional MLS
Originating MLS: California Regional MLSFacts & features
Interior
Bedrooms & bathrooms
- Bedrooms: 4
- Bathrooms: 6
- Full bathrooms: 5
- 1/2 bathrooms: 1
- Main level bathrooms: 2
- Main level bedrooms: 2
Rooms
- Room types: Bedroom, Entry/Foyer, Kitchen, Living Room, Primary Bathroom, Primary Bedroom, Other
Primary bedroom
- Features: Primary Suite
Bedroom
- Features: Bedroom on Main Level
Bedroom
- Features: Multi-Level Bedroom
Bathroom
- Features: Bathroom Exhaust Fan, Low Flow Plumbing Fixtures, Multiple Shower Heads, Separate Shower, Walk-In Shower
Kitchen
- Features: Built-in Trash/Recycling, Kitchen Island, Kitchen/Family Room Combo
Other
- Features: Walk-In Closet(s)
Heating
- Central
Cooling
- Central Air
Appliances
- Included: Dishwasher, ENERGY STAR Qualified Water Heater, Free-Standing Range, Freezer, Disposal, Gas Oven, Gas Range, Microwave, Range Hood, Tankless Water Heater, Water Heater
- Laundry: Washer Hookup, Electric Dryer Hookup, Inside, Laundry Closet, Stacked
Features
- Breakfast Bar, Ceiling Fan(s), Eat-in Kitchen, High Ceilings, Living Room Deck Attached, Open Floorplan, Stone Counters, Recessed Lighting, Storage, Unfurnished, Wired for Data, Bedroom on Main Level, Primary Suite, Walk-In Closet(s)
- Flooring: Tile, Wood
- Has fireplace: Yes
- Fireplace features: Gas, Living Room
- Common walls with other units/homes: 2+ Common Walls,No One Above,No One Below
Interior area
- Total interior livable area: 2,499 sqft
Property
Parking
- Total spaces: 2
- Parking features: Driveway Down Slope From Street, Direct Access, Door-Single, Garage, Garage Door Opener, Garage Faces Side, See Remarks, Side By Side
- Attached garage spaces: 2
Features
- Levels: Three Or More
- Stories: 3
- Entry location: Street level
- Patio & porch: Deck
- Exterior features: Rain Gutters
- Pool features: None
- Spa features: None
- Has view: Yes
- View description: None
Lot
- Features: Near Public Transit
Details
- Parcel number: 0000000000
- Special conditions: Standard
Construction
Type & style
- Home type: Townhouse
- Architectural style: Contemporary,Modern
- Property subtype: Townhouse
- Attached to another structure: Yes
Materials
- Roof: Composition,Common Roof
Condition
- New construction: Yes
- Year built: 2025
Utilities & green energy
- Electric: 220 Volts in Garage, Photovoltaics Seller Owned
- Sewer: Public Sewer
- Water: Public
Green energy
- Energy efficient items: Appliances, Thermostat, Water Heater
- Energy generation: Solar
Community & HOA
Community
- Features: Curbs, Street Lights, Suburban, Sidewalks
- Security: Carbon Monoxide Detector(s), Fire Sprinkler System, Smoke Detector(s)
HOA
- Has HOA: Yes
- Amenities included: Maintenance Grounds, Insurance, Maintenance Front Yard
- HOA fee: $250 monthly
- HOA name: 2504 Mathews LLC
- HOA phone: 000-000-0000
Location
- Region: Redondo Beach
Financial & listing details
- Price per square foot: $640/sqft
- Date on market: 1/6/2026
- Cumulative days on market: 161 days
- Listing terms: Cash to New Loan
- Inclusions: Appliances, solar, EV outlet, TV, bathroom mirrors, and 1-year prepaid 2G Fios internet service
- Exclusions: Staging items and accessories
Price history
| Date | Event | Price |
|---|---|---|
| 2/5/2026 | Sold | $1,599,000$640/sqft |
Source:  CRMLS #SB25280049 Report a problem CRMLS #SB25280049 Report a problem | ||
| 1/26/2026 | Pending sale | $1,599,000$640/sqft |
Source: CRMLS #SB25280049 Report a problem | ||
| 1/7/2026 | Contingent | $1,599,000$640/sqft |
Source: CRMLS #SB25280049 Report a problem | ||
| 1/6/2026 | Listed for sale | $1,599,000$640/sqft |
Source: CRMLS #SB25280049 Report a problem | ||
Public tax history
Tax history is unavailable.
Neighborhood: 90278
Nearby homes
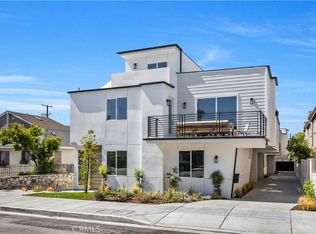
- $1,629,0004 bd6 ba2.4k sqft2405 Mathews Ave #A, Redondo Beach, CA 90278Sold
- $1,886,8987 bd3 ba2.3k sqft2405 Mathews Ave, Redondo Beach, CA 90278Off Market
- $1,293,2004 bd3 ba2k sqft2407 Mathews Ave UNIT B, Redondo Beach, CA 90278Off Market
- $1,410,1004 bd3 ba2k sqft2407 Mathews Ave, Redondo Beach, CA 90278Off Market
- $1,321,5004 bd2 ba1.8k sqft2407 Mathews Ave UNIT A, Redondo Beach, CA 90278Off Market
- $---- bd-- ba-- sqft2407 Mathews Ave UNIT C, Redondo Beach, CA 90278Off Market
- $1,531,7003 bd1 ba2.3k sqft2403 Mathews Ave, Redondo Beach, CA 90278Off Market
- $1,533,3006 bd4 ba2.2k sqft2409 Mathews Ave, Redondo Beach, CA 90278Off Market
Nearby schools
GreatSchools rating
- 9/10Madison Elementary SchoolGrades: K-5Distance: 0.1 mi
- 8/10Adams Middle SchoolGrades: 6-8Distance: 0.6 mi
- 10/10Redondo Union High SchoolGrades: 9-12Distance: 2.2 mi
Schools provided by the listing agent
- Elementary: Madison
- Middle: Adams
- High: Redondo Union
Source: CRMLS. This data may not be complete. We recommend contacting the local school district to confirm school assignments for this home.
Get a cash offer in 3 minutes
Find out how much your home could sell for in as little as 3 minutes with a no-obligation cash offer.
Estimated market value
$1,611,600
Get a cash offer in 3 minutes
Find out how much your home could sell for in as little as 3 minutes with a no-obligation cash offer.
Estimated market value
$1,611,600
- California
- Los Angeles County
- Redondo Beach
- 90278
- 2405 Mathews Ave Unit B
Nearby cities
Nearby zip codes
Other Redondo Beach Topics
