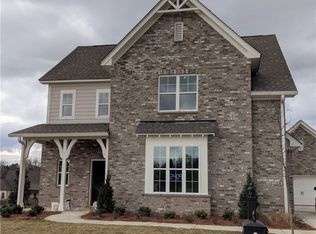
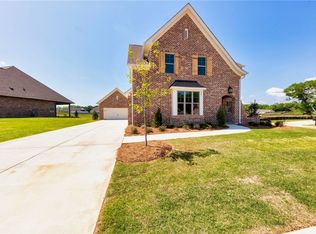
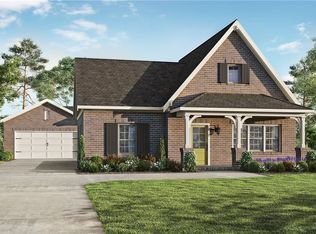
The Franklin floorplan by Harris Doyle Homes features four bedrooms, and 2.5 baths. Guests entering from the covered front porch are greeted by a stunning two story foyer and a large great room with a gas fireplace. The large kitchen island provides an additional work surface as well as the perfect space for casual dining. The upstairs loft area and several closets throughout the home grant extra storage and living space. The covered back patio makes an excellent spot to entertain or just relax, and the detached garage at the rear of the home provides for ample parking. Photos are artistic renderings. This is a spec home, final price may change with designer selections.
This property is not currently displayed as for sale or rent on Zillow. This may be different from what's on other websites or public sources.