Welcome to this beautiful and well-maintained home ideally located in ever popular Forest Hills Development., This spacious 2913 square foot home offers an appealing floor plan which works well for everyday living and entertaining. The attractive remodeled kitchen features quality custom cabinetry and overlooks the family room where the brick fireplace is enhanced by beautiful built-in bookcases.. French doors in family room open into the living room and adds more versatility and use of this room. The dining room is perfect for family gatherings and entertaining and features an oversized window allowing natural daylight to flow into this pleasant room. The bonus room on main level can be used for whatever your needs are including a bedroom or office. Powder room on this level features an updated quality vanity and unique vessel sink. The four season sunroom with skylights adds additional living space and leads to the patio where you can relax and enjoy the outdoors. The spacious primary bedroom and en suite remodeled bath provide a quiet setting where you can relax in the freestanding tub and then enjoy the warmth and ambience of the bedroom's gas fireplace. A second bedroom has a Murphy bed unit and built-in desk with cabinets and shelves. Third bedroom is very spacious and would delight anyone who is a baseball fan. Basement is finished and includes a recreation area, powder room, built-in wet bar, bookcases, office and storage space. The oversized garage includes attic storage with pull down stairs and cabinets for tools, workbench etc. Windows have been replaced in front and back of home with high quality Anderson windows and a Leaf Gutter System was installed. Sunroom windows are original. Carpeting has been replaced in several rooms. Landscaping includes brick and concrete block retaining walls and adds to the curb appeal of this property. A complete list of upgrades to this home is included in the document section. Several Rooms have recently been painted. Forest Hills Park is located a short distance from this home and offers playground equipment, tennis and basketball courts and a pavilion.
Sold for $515,000
$515,000
2405 Melbourne Dr, Harrisburg, PA 17112
3beds
3,413sqft
Single Family Residence
Built in 1987
0.29 Acres Lot
$547,500 Zestimate®
$151/sqft
$2,941 Estimated rent
Home value
$547,500
$515,000 - $586,000
$2,941/mo
Zestimate® history
Owner options
List your home for rent
$2,941/mo
Rent Zestimate®
Find your next renter with Zillow Rental Manager. Plus, with online applications, you can quickly screen prospective tenants – for free.
$2,941/mo
Rent Zestimate®
Refinance and save
$3,334/mo
Est. payment
Refinancing to a lower rate could help reduce your monthly payments and save thousands over the life of the loan.
$3,334/mo
Est. payment
Explore your selling options
Work with a Zillow partner agent
Leverage their expertise and Zillow's premium Showcase listings to get your home seen by more buyers.
Get startedList with your own agent
Get your home in front of millions of buyers by listing it on Zillow.
Learn how to do itSell it yourself
Take full control of how buyers see your home on Zillow by listing For Sale by Owner (FSBO).
List your homeWhat's special
Brick fireplaceGas fireplaceFour season sunroomMurphy bed unitAttic storageFreestanding tubUnique vessel sink
Zillow last checked:
Listing updated:
Listed by:
CHRISTINE M FORTI 717-877-4813,
Century 21 At The Helm
Bought with:
Amy Zoellner, RS358145
NextHome Capital Realty
Source: Bright MLS,MLS#: PADA2037860
Facts & features
Interior
Bedrooms & bathrooms
- Bedrooms: 3
- Bathrooms: 4
- Full bathrooms: 2
- 1/2 bathrooms: 2
- Main level bathrooms: 1
Rooms
- Room types: Living Room, Dining Room, Primary Bedroom, Bedroom 2, Bedroom 3, Kitchen, Family Room, Sun/Florida Room, Other, Recreation Room, Bonus Room, Primary Bathroom
Basement
- Area: 1050
Heating
- Heat Pump, Natural Gas
Cooling
- Central Air, Electric
Appliances
- Included: Microwave, Dishwasher, Disposal, Dryer, Oven/Range - Electric, Washer, Electric Water Heater
- Laundry: Main Level
Features
- Dry Wall
- Flooring: Carpet, Ceramic Tile, Laminate
- Doors: French Doors
- Windows: Replacement, Skylight(s)
- Basement: Finished
- Number of fireplaces: 2
- Fireplace features: Gas/Propane
Interior area
- Total structure area: 3,963
- Total interior livable area: 3,413 sqft
- Finished area above ground: 2,913
- Finished area below ground: 500
Property
Parking
- Total spaces: 2
- Parking features: Garage Door Opener, Garage Faces Side, Attached, Driveway
- Attached garage spaces: 2
- Has uncovered spaces: Yes
Accessibility
- Accessibility features: Other
Features
- Levels: Two
- Stories: 2
- Patio & porch: Patio
- Exterior features: Extensive Hardscape, Rain Gutters, Sidewalks
- Pool features: None
- Has view: Yes
- View description: Garden
Lot
- Size: 0.29 Acres
- Features: Rear Yard
Details
- Additional structures: Above Grade, Below Grade
- Parcel number: 351070690000000
- Zoning: RESIDENTIAL
- Special conditions: Standard
Construction
Type & style
- Home type: SingleFamily
- Architectural style: Traditional
- Property subtype: Single Family Residence
Materials
- Frame
- Foundation: Block
Condition
- Excellent
- New construction: No
- Year built: 1987
Utilities & green energy
- Electric: 200+ Amp Service
- Sewer: Public Sewer
- Water: Public
Community & HOA
Community
- Subdivision: Forest Hills
HOA
- Has HOA: No
Location
- Region: Harrisburg
- Municipality: LOWER PAXTON TWP
Financial & listing details
- Price per square foot: $151/sqft
- Tax assessed value: $236,700
- Annual tax amount: $6,368
- Date on market: 10/26/2024
- Listing agreement: Exclusive Right To Sell
- Listing terms: Conventional,Cash,VA Loan
- Inclusions: Billiard Table, Refrigerator, Washer, Dryer And Freezer
- Ownership: Fee Simple
Price history
| Date | Event | Price |
|---|---|---|
| 12/13/2024 | Sold | $515,000-2.8%$151/sqft |
Source:  Bright MLS #PADA2037860 Report a problem Bright MLS #PADA2037860 Report a problem | ||
| 11/4/2024 | Pending sale | $530,000$155/sqft |
Source: Bright MLS #PADA2037860 Report a problem | ||
| 10/26/2024 | Listed for sale | $530,000$155/sqft |
Source: Bright MLS #PADA2037860 Report a problem | ||
Public tax history
| Year | Property taxes | Tax assessment |
|---|---|---|
| 2025 | $6,870 +7.8% | $236,700 |
| 2023 | $6,372 | $236,700 |
| 2022 | $6,372 +0.7% | $236,700 |
| 2021 | $6,331 +188.1% | $236,700 |
| 2020 | $2,197 +1.2% | $236,700 |
| 2019 | $2,172 -63.5% | $236,700 |
| 2018 | $5,958 | $236,700 |
| 2017 | -- | $236,700 |
| 2016 | -- | $236,700 |
| 2015 | -- | $236,700 |
| 2014 | -- | $236,700 |
| 2013 | -- | $236,700 |
| 2012 | -- | $236,700 |
| 2011 | -- | $236,700 |
| 2010 | -- | $236,700 |
| 2008 | -- | $236,700 |
| 2007 | -- | $236,700 |
| 2006 | -- | $236,700 |
Find assessor info on the county website
Neighborhood: 17112
Nearby homes
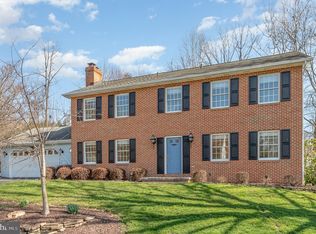
- $442,9004 bd3 ba2.7k sqft2407 Melbourne Dr, Harrisburg, PA 17112Sold
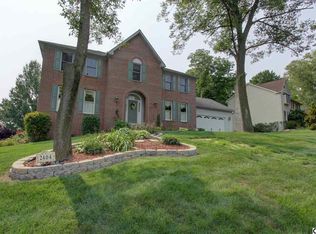
- $550,4004 bd4 ba2.6k sqft2404 W Bayberry Dr, Harrisburg, PA 17112Off Market
- $434,7003 bd2 ba1k sqft2404 Melbourne Dr, Harrisburg, PA 17112Off Market
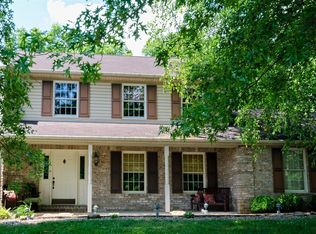
- $512,5005 bd3 ba2.7k sqft2406 W Bayberry Dr, Harrisburg, PA 17112Off Market
- $488,0004 bd3 ba3.3k sqft2318 Fox Hollow Rd, Harrisburg, PA 17112Off Market
- $494,1004 bd3 ba2.6k sqft2402 Melbourne Dr, Harrisburg, PA 17112Off Market
- $440,0003 bd2 ba2.2k sqft2409 Melbourne Dr, Harrisburg, PA 17112Off Market
- $589,2004 bd3 ba3.6k sqft2406 Melbourne Dr, Harrisburg, PA 17112Off Market
Nearby schools
GreatSchools rating
- 7/10North Side El SchoolGrades: K-5Distance: 3 mi
- 5/10Linglestown Middle SchoolGrades: 6-8Distance: 2.5 mi
- 5/10Central Dauphin Senior High SchoolGrades: 9-12Distance: 4.2 mi
Schools provided by the listing agent
- Elementary: North Side
- Middle: Linglestown
- High: Central Dauphin
- District: Central Dauphin
Source: Bright MLS. This data may not be complete. We recommend contacting the local school district to confirm school assignments for this home.


Get pre-qualified for a loan
At Zillow Home Loans, we can pre-qualify you in as little as 5 minutes with no impact to your credit score.An equal housing lender. NMLS #10287.
Sell for more on Zillow
Get a Zillow Showcase℠ listing at no additional cost and you could sell for .
$547,500
2% more
+$10,950
With Zillow Showcase(estimated)
$558,450
- Pennsylvania
- Dauphin County
- Harrisburg
- 17112
- 2405 Melbourne Dr
Nearby cities
Nearby neighborhoods
Nearby zip codes
Other Harrisburg Topics
