Taken down to the studs & completely reimagined, this exceptional Canyon Creek residence blends sophisticated design, luxury finishes, & state-of-the-art smart-home technology on an oversized treed lot with a true backyard resort. A smart-home power gate opens from the front drive to a 2,000-sq ft private courtyard & wrap around covered patio. Step inside the front door to spacious living flooded with natural light featuring multiple living & dining areas, & a spectacular great room overlooking the backyard retreat. Expansive sliding glass doors connect the courtyard to the family room, dining room, study, & two lower-level en-suite bedrooms—including the primary suite—creating a true retreat. The gourmet kitchen showcases a large island, professional-grade stainless steel appliances, custom skylight, & seamless connection to the family room & breakfast area. Massive sliding doors lead to the large covered patio & a beautifully turfed backyard The luxurious primary suite offers a peaceful retreat with private courtyard access, a spa-inspired bath featuring dual vanities, freestanding soaking tub, extensive custom cabinetry, & an oversized walk-in closet. The spacious secondary bedroom provides flexibility for family and guests, while an upstairs game room with built-in wet bar creates the perfect space for entertaining. A 45-foot-long, three-car garage is served by dual driveways. The main two-car bay opens from a circular front drive, while the third bay accesses a rear driveway through a smart-home gate. Enjoy your own private resort outdoors with a sparkling pool & spa, expansive covered patio, artificial turf, mature landscaping, & multiple areas for relaxing and entertaining. Every detail of this remarkable home has been thoughtfully and meticulously curated to create a one-of-a-kind sanctuary in the heart Canyon Creek Country Club. A rare opportunity to own a turnkey masterpiece where luxury, style, & everyday comfort come together beautifully.
Sold
Price Unknown
2405 Mesa Dr, Richardson, TX 75080
4beds
3,912sqft
Single Family Residence
Built in 1967
0.33 Acres Lot
$1,899,400 Zestimate®
$--/sqft
$6,181 Estimated rent
Home value
$1,899,400
$1.80M - $1.99M
$6,181/mo
Zestimate® history
Owner options
List your home for rent
$6,181/mo
Rent Zestimate®
Find your next renter with Zillow Rental Manager. Plus, with online applications, you can quickly screen prospective tenants – for free.
$6,181/mo
Rent Zestimate®
Refinance and save
Refinancing to a lower rate could help reduce your monthly payments and save thousands over the life of the loan.
Explore your selling options
Work with a Zillow partner agent
Leverage their expertise and Zillow's premium Showcase listings to get your home seen by more buyers.
Get startedList with your own agent
Get your home in front of millions of buyers by listing it on Zillow.
Learn how to do itSell it yourself
Take full control of how buyers see your home on Zillow by listing For Sale by Owner (FSBO).
List your homeWhat's special
Sophisticated designBeautifully turfed backyardTrue backyard resortLuxury finishesCustom skylightProfessional-grade stainless steel appliancesExpansive sliding glass doors
Zillow last checked:
Listing updated:
Listed by:
Paulette Greene 0401881 972-832-1437,
Ebby Halliday Realtors 972-335-6564,
Michael Greene 0563794 972-832-1437,
Ebby Halliday Realtors
Bought with:
Bradley Marshall, 0623452
Compass RE Texas, LLC.
Source: NTREIS,MLS#: 21283026
Facts & features
Interior
Bedrooms & bathrooms
- Bedrooms: 4
- Bathrooms: 5
- Full bathrooms: 5
Primary bedroom
- Features: Dual Sinks, Double Vanity, Garden Tub/Roman Tub, Sitting Area in Primary, Separate Shower, Walk-In Closet(s)
- Level: First
- Dimensions: 13 x 22
Bedroom
- Features: En Suite Bathroom, Walk-In Closet(s)
- Level: First
- Dimensions: 11 x 19
Bedroom
- Features: En Suite Bathroom, Walk-In Closet(s)
- Level: Second
- Dimensions: 11 x 14
Bedroom
- Features: En Suite Bathroom, Walk-In Closet(s)
- Level: Second
- Dimensions: 12 x 14
Dining room
- Level: First
- Dimensions: 11 x 16
Kitchen
- Features: Breakfast Bar, Built-in Features, Butler's Pantry, Eat-in Kitchen, Kitchen Island, Pantry, Stone Counters, Walk-In Pantry
- Level: First
- Dimensions: 20 x 22
Living room
- Level: First
- Dimensions: 17 x 28
Living room
- Level: Second
- Dimensions: 18 x 23
Office
- Level: First
- Dimensions: 12 x 15
Utility room
- Features: Built-in Features, Linen Closet, Utility Sink
- Level: First
- Dimensions: 8 x 13
Heating
- Central, Natural Gas
Cooling
- Central Air, Electric
Appliances
- Included: Some Gas Appliances, Built-In Refrigerator, Convection Oven, Double Oven, Dishwasher, Electric Oven, Disposal, Gas Range, Microwave, Plumbed For Gas, Vented Exhaust Fan, Wine Cooler
- Laundry: Laundry in Utility Room
Features
- Decorative/Designer Lighting Fixtures, Eat-in Kitchen, High Speed Internet, Kitchen Island, Pantry, Cable TV, Walk-In Closet(s)
- Flooring: Other
- Windows: Skylight(s)
- Has basement: No
- Number of fireplaces: 1
- Fireplace features: Gas Log
Interior area
- Total interior livable area: 3,912 sqft
Property
Parking
- Total spaces: 3
- Parking features: Circular Driveway, Driveway, Garage Faces Front, Garage, Garage Faces Rear
- Attached garage spaces: 3
Features
- Levels: Two
- Stories: 2
- Patio & porch: Covered
- Exterior features: Fire Pit, Rain Gutters
- Pool features: Gunite, Heated, In Ground, Pool, Pool/Spa Combo
- Fencing: Wood
Lot
- Size: 0.33 Acres
- Dimensions: 99 x 144
- Features: Interior Lot, Landscaped, Subdivision
Details
- Parcel number: R010404000901
Construction
Type & style
- Home type: SingleFamily
- Architectural style: Other,Detached
- Property subtype: Single Family Residence
Materials
- Brick
- Foundation: Slab
- Roof: Composition
Condition
- Year built: 1967
Utilities & green energy
- Sewer: Public Sewer
- Water: Public
- Utilities for property: Natural Gas Available, Sewer Available, Separate Meters, Water Available, Cable Available
Green energy
- Energy efficient items: Appliances, Construction, HVAC, Lighting, Thermostat
Community & HOA
Community
- Features: Curbs
- Security: Carbon Monoxide Detector(s), Smoke Detector(s)
- Subdivision: Canyon Creek Country Club 5
HOA
- Has HOA: Yes
- HOA name: Canyon Creek Homeowners
- HOA phone: 214-675-1849
Location
- Region: Richardson
Financial & listing details
- Tax assessed value: $691,991
- Annual tax amount: $9,483
- Date on market: 6/5/2026
- Cumulative days on market: 181 days
- Listing terms: Cash,Conventional,FHA,VA Loan
Price history
| Date | Event | Price |
|---|---|---|
| 7/6/2026 | Sold | -- |
Source: NTREIS #21283026 Report a problem | ||
| 6/17/2026 | Pending sale | $1,899,900$486/sqft |
Source: NTREIS #21283026 Report a problem | ||
| 6/7/2026 | Contingent | $1,899,900$486/sqft |
Source: NTREIS #21283026 Report a problem | ||
| 6/5/2026 | Listed for sale | $1,899,900-13.6%$486/sqft |
Source: NTREIS #21283026 Report a problem | ||
| 5/21/2026 | Listing removed | $2,200,000$562/sqft |
Source: NTREIS #21118400 Report a problem | ||
| 11/21/2025 | Listed for sale | $2,200,000+1108.8%$562/sqft |
Source: NTREIS #21118400 Report a problem | ||
| 8/22/2012 | Listing removed | $182,000$47/sqft |
Source: Ebby Halliday Realtors #11795577 Report a problem | ||
| 6/28/2012 | Price change | $182,000$47/sqft |
Source: Ebby Halliday Realtors #11795577 Report a problem | ||
| 6/23/2012 | Listed for sale | -- |
Source: Homepath Report a problem | ||
| 6/19/2012 | Sold | -- |
Source: Public Record Report a problem | ||
Public tax history
| Year | Property taxes | Tax assessment |
|---|---|---|
| 2025 | $7,863 +36.3% | $523,235 +37.6% |
| 2024 | $5,770 -23.2% | $380,264 -18.4% |
| 2023 | $7,511 -8% | $466,124 +10% |
| 2022 | $8,162 +1.4% | $423,749 +10% |
| 2021 | $8,051 +8% | $385,226 +8.5% |
| 2020 | $7,456 -0.4% | $355,093 +0.3% |
| 2019 | $7,483 +3.8% | $353,913 +8.3% |
| 2018 | $7,206 +20.8% | $326,735 +0.2% |
| 2017 | $5,966 | $326,154 +14.1% |
| 2016 | $5,966 +15.8% | $285,848 +16.4% |
| 2015 | $5,151 | $245,481 +4.7% |
| 2014 | $5,151 | $234,404 +14.7% |
| 2013 | -- | $204,370 -17.9% |
| 2012 | -- | $249,017 -2% |
| 2011 | -- | $254,106 -3.2% |
| 2010 | -- | $262,601 -3.4% |
| 2009 | -- | $271,803 +0.6% |
| 2008 | -- | $270,176 -1% |
| 2007 | -- | $272,941 -0.2% |
| 2006 | -- | $273,500 +5.1% |
| 2005 | -- | $260,136 +34.6% |
| 2004 | -- | $193,223 +0.1% |
| 2003 | -- | $193,042 +0.5% |
| 2002 | -- | $192,160 +9.7% |
| 2001 | -- | $175,166 +10% |
| 2000 | -- | $159,242 |
Find assessor info on the county website
Neighborhood: Canyon Creek
Nearby homes
- $622,3004 bd3 ba2.1k sqft2407 Mesa Dr, Richardson, TX 75080Off Market
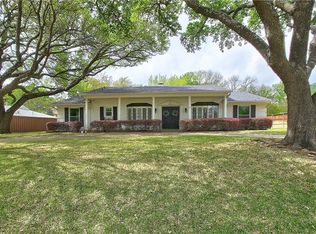
- $436,800-- bd2 ba2.4k sqft2403 Mesa Dr, Richardson, TX 75080Off Market
- $400,7003 bd2 ba2.4k sqft2403 Mesa Dr, Richardson, TX 75080Off Market
- $802,7004 bd3 ba3.4k sqft2406 Skyview Dr, Richardson, TX 75080Off Market
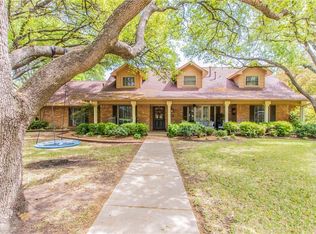
- $--4 bd3 ba2.9k sqft2404 Skyview Dr, Richardson, TX 75080Sold
- $9,000-- bd-- ba-- sqft2404 Skyview Dr, Richardson, TX 75080Off Market
- $938,2004 bd3 ba3.4k sqft2406 Skyview Dr, Richardson, TX 75080Off Market
- $870,9004 bd3 ba3k sqft2409 Mesa Dr, Richardson, TX 75080Off Market
Nearby schools
GreatSchools rating
- 7/10Aldridge Elementary SchoolGrades: K-5Distance: 0.7 mi
- 7/10Wilson Middle SchoolGrades: 6-8Distance: 1.8 mi
- 7/10Vines High SchoolGrades: 9-10Distance: 2.3 mi
Schools provided by the listing agent
- Elementary: Aldridge
- Middle: Wilson
- High: Vines,Plano Senior
- District: Plano ISD
Source: NTREIS. This data may not be complete. We recommend contacting the local school district to confirm school assignments for this home.
Get a cash offer in 3 minutes
Find out how much your home could sell for in as little as 3 minutes with a no-obligation cash offer.
Estimated market value
$1,899,400
Get a cash offer in 3 minutes
Find out how much your home could sell for in as little as 3 minutes with a no-obligation cash offer.
Estimated market value
$1,899,400
- Texas
- Collin County
- Richardson
- 75080
- Canyon Creek
- 2405 Mesa Dr
Nearby cities
Nearby neighborhoods
Nearby zip codes
Other Richardson Topics
