Skip main navigation
Sold for $320,000
  • $320,000

    2405 Minnesota Cir, Shawnee, OK 74804

    3beds
    2,194sqft
    Single Family Residence
    Built in 2020
    0.33 Acres Lot
    $330,300 Zestimate®
    $146/sqft
    $1,777 Estimated rent

    Home value

    $330,300

    $314,000 - $347,000

    $1,777/mo

    Zestimate® history
    Loading
    Loading...

    Owner options

    List your home for rent

    $1,777/mo

    Rent Zestimate®

    Find your next renter with Zillow Rental Manager. Plus, with online applications, you can quickly screen prospective tenants – for free.

    Learn more

    $1,777/mo

    Rent Zestimate®

    Refinance and save

    $1,895/mo

    Est. payment

    Refinancing to a lower rate could help reduce your monthly payments and save thousands over the life of the loan.

    See today's rates

    $1,895/mo

    Est. payment

    Explore your selling options

    Work with a Zillow partner agent

    Leverage their expertise and Zillow's premium Showcase listings to get your home seen by more buyers.

    Get started

    List with your own agent

    Get your home in front of millions of buyers by listing it on Zillow.

    Learn how to do it

    Sell it yourself

    Take full control of how buyers see your home on Zillow by listing For Sale by Owner (FSBO).

    List your home

    What's special

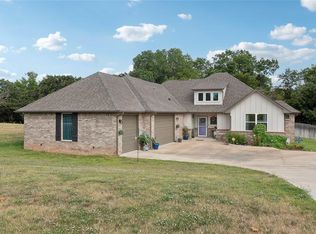
    Welcome to the Vibrant Cedar Shores addition, right in the heart of Shawnee. 2405 Minnesota Cir is a true gem, with lots character both inside and out. The home is located on a Cul-de-sac lot and backs right up to a tree line and a pond. The perfect balance of living in town but still having a naturalistic feeling. Inside the home is set up in a split floor plan and features 3 bedrooms and 2 full Bathrooms. The kitchen has a large bar top that seats 4, all stainless steal appliances, a gas range, walk in pantry, pendant lighting, and lots of storage. Just off the kitchen is a dedicated office space with a built in desk and storage, the perfect place for your home office. The Master bedroom is very roomy and features an en suite bathroom and closet. All strategically placed to create optimum functionality. The living and dining areas are set up in an open floor plan with recessed lighting, a floor to ceiling gas fire place, tons of natural light, and so much more. Outside you have a large covered back patio equipped with gas for cooking and entertaining. Other outdoor features include a built in storage area and dog run just off the back patio. This home has everything you need to live your best life, schedule your own private showing and come see for yourself!

    Zillow last checked:

    Listing updated:

    Listed by:

    Pablo Trejo 405-915-4163,

    Martin Prop Mngmt & Realty

    Bought with:

    Michael Gregg, 158336

    RE/MAX Realty Plus Inc

    Source: MLSOK/OKCMAR as distributed by MLS GRID,MLS#: 1102682MLS Logo

    Facts & features

    Interior

    Bedrooms & bathrooms
    • Bedrooms: 3
    • Bathrooms: 2
    • Full bathrooms: 2
    Primary bedroom
    • Description: Ceiling Fan,Full Bath,His & Hers Bath,Tub & Shower,Walk In Closet
    Kitchen
    • Description: Breakfast Bar,Built Ins,Pantry,Sitting Area
    Heating
    • Central
    Cooling
    • Has cooling: Yes
    Appliances
    • Included: Dishwasher, Disposal, Microwave, Refrigerator, Water Heater, Free-Standing Gas Oven, Free-Standing Gas Range
    • Laundry: Laundry Room
    Features
    • Ceiling Fan(s)
    • Flooring: Carpet, Vinyl
    • Windows: Double Pane Windows
    • Number of fireplaces: 1
    • Fireplace features: Gas Log
    Interior area
    • Total structure area: 2,194
    • Total interior livable area: 2,194 sqft

    Property

    Parking
    • Total spaces: 2
    • Parking features: Concrete
    • Garage spaces: 2
    Features
    • Levels: One
    • Stories: 1
    • Patio & porch: Patio, Porch
    • Exterior features: Rain Gutters
    • Fencing: Wood
    • Waterfront features: Pond
    Lot
    • Size: 0.33 Acres
    • Features: Cul-De-Sac, Interior Lot, Wooded
    Details
    • Parcel number: 2405NONEMinnesota74804
    • Special conditions: None

    Construction

    Type & style
    • Home type: SingleFamily
    • Architectural style: Modern Farmhouse,Traditional
    • Property subtype: Single Family Residence
    Materials
    • Brick & Frame
    • Foundation: Slab
    • Roof: Composition
    Condition
    • Year built: 2020

    Utilities & green energy

    • Utilities for property: Aerobic System, High Speed Internet, Public

    Community & neighborhood

    Location
    • Region: Shawnee

    Other

    Other facts
    • Listing terms: Cash,Conventional,Sell FHA or VA,Rural Housing Services

    Price history

    DateEventPrice
    6/14/2024Sold$320,000+7%$146/sqft
    Source: MLSOK/OKCMAR as distributed by MLS GRID #1102682 Report a problem
    12/31/2020Sold$299,000$136/sqft
    Source: MLSOK/OKCMAR as distributed by MLS GRID #935746 Report a problem

    Public tax history

    Tax history is unavailable.

    Neighborhood: 74804

    Nearby schools

    GreatSchools rating
    Schools provided by the listing agent
    • Elementary: Will Rogers ES
    • Middle: Shawnee MS
    • High: Shawnee HS

    Source: MLSOK/OKCMAR as distributed by MLS GRID. This data may not be complete. We recommend contacting the local school district to confirm school assignments for this home.

    Get a cash offer in 3 minutes
    Find out how much your home could sell for in as little as 3 minutes with a no-obligation cash offer.
    Estimated market value
    $330,300
    Get a cash offer in 3 minutes
    Find out how much your home could sell for in as little as 3 minutes with a no-obligation cash offer.
    Estimated market value
    $330,300