Skip main navigation
Off market
  • $327,500

    2405 N Woodridge Cir, Wichita, KS 67226

    3beds
    1,178sqft
    SingleFamily
    Built in 2011
    10,018 Square Feet Lot
    $327,500 Zestimate®
    $278/sqft
    $1,661 Estimated rent

    Home value

    $327,500

    $311,000 - $344,000

    $1,661/mo

    Zestimate® history
    Loading
    Loading...

    Owner options

    List your home for rent

    $1,661/mo

    Rent Zestimate®

    Find your next renter with Zillow Rental Manager. Plus, with online applications, you can quickly screen prospective tenants – for free.

    Learn more

    $1,661/mo

    Rent Zestimate®

    Refinance and save

    $2,166/mo

    Est. payment

    Refinancing to a lower rate could help reduce your monthly payments and save thousands over the life of the loan.

    See today's rates

    $2,166/mo

    Est. payment

    Explore your selling options

    Work with a Zillow partner agent

    Leverage their expertise and Zillow's premium Showcase listings to get your home seen by more buyers.

    Get started

    List with your own agent

    Get your home in front of millions of buyers by listing it on Zillow.

    Learn how to do it

    Sell it yourself

    Take full control of how buyers see your home on Zillow by listing For Sale by Owner (FSBO).

    List your home

    What's special

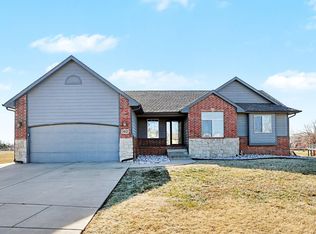
    2405 N Woodridge Circle is perfectly situated on a quiet cul-de-sac lot and enjoys close proximity to the best of East Wichita. This 3-bedroom 3-bathroom home maximizes space and functionality. Featuring over 2,000 finished square feet this home has an open design and split bedroom plan. The kitchen offers maple woodwork, walk-in pantry and plenty of storage and counter space. A separate laundry and drop zone adds an extra level of convenience. The master suite is spacious and features a wonderful ensuite bath with his/her sinks, walk-in closet, separate tub/shower, and make-up vanity. The private deck was recently stained and creates a wonderful outdoor space for entertaining and relaxing. Within the lower level you will find an expansive family room with bar, full bath and enough space for furniture and game tables. The 3rd guest bedroom is found in the lower level along with two storage rooms. A 4th bedroom could be an option if one desired. Professional landscaping creates immense curb appeal and there is plenty of room for kids to run and play in the lush yard. This home is within walking distance to Trinity Academy and Magdalen, and also offers an easy commute to highways, shopping and restaurants. The Fairmont neighborhood provides a playground, walking paths, and community swimming pool.

    This property is not currently displayed as for sale or rent on Zillow. This may be different from what's on other websites or public sources.
    Facts & features

    Interior

    Bedrooms & bathrooms
    • Bedrooms: 3
    • Bathrooms: 3
    • Full bathrooms: 3
    Heating
    • Other, Gas
    Cooling
    • Refrigerator
    Features
    • Basement: Finished
    Interior area
    • Total interior livable area: 1,178 sqft

    Property

    Parking
    • Parking features: Garage - Attached
    Features
    • Exterior features: Stucco, Wood, Cement / Concrete
    Lot
    • Size: 10,018 Square Feet
    Details
    • Parcel number: 087112030410703200

    Construction

    Type & style
    • Home type: SingleFamily
    Materials
    • Frame
    • Foundation: Other
    • Roof: Composition
    Condition
    • Year built: 2011

    Community & HOA

    HOA
    • Has HOA: Yes
    • HOA fee: $28 monthly
    Location
    • Region: Wichita

    Financial & listing details

    • Price per square foot: $278/sqft
    • Tax assessed value: $309,600
    • Annual tax amount: $4,360

    Price history

    DateEventPrice
    6/17/2022Sold--
    Source: SCKMLS as distributed by MLS GRID #611441 Report a problem
    5/18/2022Pending sale$290,000$246/sqft
    Source: SCKMLS as distributed by MLS GRID #611441 Report a problem
    5/13/2022Listed for sale$290,000+38.2%$246/sqft
    Source: SCKMLS as distributed by MLS GRID #611441 Report a problem
    11/17/2017Sold--
    Source: SCKMLS as distributed by MLS GRID #541460 Report a problem
    9/29/2017Pending sale$209,900$178/sqft
    Source: J.P. Weigand & Sons #541460 Report a problem
    9/15/2017Listed for sale$209,900$178/sqft
    Source: J.P. Weigand & Sons #541460 Report a problem
    12/17/2010Sold--
    Source: SCKMLS as distributed by MLS GRID #312501 Report a problem

    Public tax history

    YearProperty taxesTax assessment
    2025$4,360 +6.8%$35,604 +9%
    2024$4,081 +7%$32,660 +11%
    2023$3,813 -4.2%$29,429
    2022$3,982 -3.8%--
    2021$4,141 --
    2020-- $25,047 +6%
    2019-- $23,621 +3%
    2018-- $22,932
    2017-- --
    2016-- --
    2015-- --
    2014-- --
    2013-- --
    2012-- --
    2011-- $1,884 +76.7%
    2008-- $1,066 +788.3%
    2007-- $120
    2006-- $120
    Find assessor info on the county website

    Neighborhood: 67226

    Nearby schools

    GreatSchools rating
    Get pre-qualified for a loan
    At Zillow Home Loans, we can pre-qualify you in as little as 5 minutes with no impact to your credit score.

    An equal housing lender. NMLS #10287.

    Sell for more on Zillow
    Get a Zillow Showcase℠ listing at no additional cost and you could sell for .
    $327,500
    2% more
    +$6,550
    With Zillow Showcase(estimated)
    $334,050