This move-in-ready 2-bedroom home sits on a rare 0.29-acre fenced lot, offering exceptional outdoor space, meaningful updates, and everyday convenience. Hardwood floors extend throughout the home and are in excellent condition, complemented by abundant natural light from all new main-level windows. The kitchen is clean, functional, and well maintained, featuring wood cabinetry in excellent condition, newer stainless steel appliances, granite countertops, tile flooring, a ceiling fan, chandelier, and a new garbage disposal, with a new washer and dryer also included. Two comfortable bedrooms with hardwood flooring and closets share a full bath with a practical layout. Outdoor living is a standout feature, with an expansive wood deck overlooking a large fenced backyard framed by mature trees; the deck has been thoughtfully modified with new lattice to prevent access underneath, creating a more secure and polished space for relaxing or entertaining. The entire front porch roof, post, and all gutters are new, and the east side of the back porch features new siding and fresh paint. Recent mechanical and structural improvements include a new HVAC system, new attic insulation and attic vent box, new guttering with downspout extensions designed to move water away from the foundation, new seals around the garage door, and updated rear exterior siding. An oversized one-car built-in garage with driveway access provides storage and workspace flexibility. A Eufy security system is included with the home, featuring front and back exterior cameras plus a front door lock with camera. Conveniently located near major shopping, dining, medical services, and with easy access to I-35, I-29, and US-69, this property offers a strong combination of updates, lot size, outdoor space, and location.
Sold
Price Unknown
2405 NE 48th St, Kansas City, MO 64118
2beds
928sqft
Single Family Residence
Built in 1940
0.29 Acres Lot
$208,800 Zestimate®
$--/sqft
$1,266 Estimated rent
Home value
$208,800
$190,000 - $230,000
$1,266/mo
Zestimate® history
Owner options
List your home for rent
$1,266/mo
Rent Zestimate®
Find your next renter with Zillow Rental Manager. Plus, with online applications, you can quickly screen prospective tenants – for free.
$1,266/mo
Rent Zestimate®
Refinance and save
Refinancing to a lower rate could help reduce your monthly payments and save thousands over the life of the loan.
Explore your selling options
Work with a Zillow partner agent
Leverage their expertise and Zillow's premium Showcase listings to get your home seen by more buyers.
Get startedList with your own agent
Get your home in front of millions of buyers by listing it on Zillow.
Learn how to do itSell it yourself
Take full control of how buyers see your home on Zillow by listing For Sale by Owner (FSBO).
List your homeWhat's special
Zillow last checked:
Listing updated:
Listed by:
Andrew Caldwell 913-787-2421,
ReeceNichols - Leawood,
Alison Zimmerlin 913-206-1507,
ReeceNichols - Leawood
Bought with:
Eric Craig Team
ReeceNichols-KCN
Source: Heartland MLS as distributed by MLS GRID,MLS#: 2594605
Facts & features
Interior
Bedrooms & bathrooms
- Bedrooms: 2
- Bathrooms: 1
- Full bathrooms: 1
Primary bedroom
- Level: Second
- Area: 165 Square Feet
- Dimensions: 11 x 15
Bedroom 2
- Level: Second
- Area: 108 Square Feet
- Dimensions: 9 x 12
Bathroom 1
- Features: Shower Over Tub, Vinyl
- Level: Second
- Area: 35 Square Feet
- Dimensions: 5 x 7
Dining room
- Features: Wood Floor
- Level: First
- Area: 72 Square Feet
- Dimensions: 8 x 9
Kitchen
- Features: Pantry
- Level: First
- Area: 108 Square Feet
- Dimensions: 9 x 12
Living room
- Features: Wood Floor
- Level: First
- Area: 224 Square Feet
- Dimensions: 14 x 16
Heating
- Natural Gas
Cooling
- Electric
Appliances
- Laundry: In Basement, In Garage
Features
- Flooring: Tile, Wood
- Basement: Concrete,Crawl Space,Unfinished,Sump Pump
- Has fireplace: No
Interior area
- Total structure area: 928
- Total interior livable area: 928 sqft
- Finished area above ground: 928
- Finished area below ground: 0
Property
Parking
- Total spaces: 1
- Parking features: Basement, Garage Faces Front
- Attached garage spaces: 1
Features
- Patio & porch: Deck
- Fencing: Metal
Lot
- Size: 0.29 Acres
- Dimensions: 74 x 172.4 x 74 x 173.49
- Features: City Lot
Details
- Parcel number: 1730800106.00
Construction
Type & style
- Home type: SingleFamily
- Architectural style: Traditional
- Property subtype: Single Family Residence
Materials
- Frame
- Roof: Composition
Condition
- Year built: 1940
Utilities & green energy
- Sewer: Public Sewer
- Water: Public
Community & HOA
Community
- Subdivision: Kelsey Park
HOA
- Has HOA: No
Location
- Region: Kansas City
Financial & listing details
- Annual tax amount: $1,639
- Date on market: 1/8/2026
- Listing terms: Cash,Conventional,FHA,VA Loan
- Ownership: Private
Price history
| Date | Event | Price |
|---|---|---|
| 3/9/2026 | Sold | -- |
Source:  Heartland MLS as distributed by MLS GRID #2594605 Report a problem Heartland MLS as distributed by MLS GRID #2594605 Report a problem | ||
| 1/29/2026 | Pending sale | $200,000$216/sqft |
Source: Heartland MLS as distributed by MLS GRID #2594605 Report a problem | ||
| 1/24/2026 | Price change | $200,000-4.8%$216/sqft |
Source: Heartland MLS as distributed by MLS GRID #2594605 Report a problem | ||
| 1/8/2026 | Listed for sale | $210,000-1.2%$226/sqft |
Source: Heartland MLS as distributed by MLS GRID #2594605 Report a problem | ||
| 12/29/2025 | Listing removed | $212,500$229/sqft |
Source: Heartland MLS as distributed by MLS GRID #2568872 Report a problem | ||
| 9/22/2025 | Price change | $212,500-1.2%$229/sqft |
Source: Heartland MLS as distributed by MLS GRID #2568872 Report a problem | ||
| 8/13/2025 | Listed for sale | $215,000+28.7%$232/sqft |
Source: Heartland MLS as distributed by MLS GRID #2568872 Report a problem | ||
| 8/5/2022 | Sold | -- |
Source: Heartland MLS as distributed by MLS GRID #2391844 Report a problem | ||
| 7/11/2022 | Pending sale | $167,000$180/sqft |
Source: Heartland MLS as distributed by MLS GRID #2391844 Report a problem | ||
| 7/8/2022 | Listed for sale | $167,000$180/sqft |
Source: Heartland MLS as distributed by MLS GRID #2391844 Report a problem | ||
| 11/27/2013 | Sold | -- |
Source: Heartland MLS as distributed by MLS GRID #1817226 Report a problem | ||
Public tax history
Tax history is unavailable.
Neighborhood: Antioch Acres
Nearby homes
- $247,6002 bd1 ba1.8k sqft2405 NE 48th St, Kansas City, MO 64116Off Market
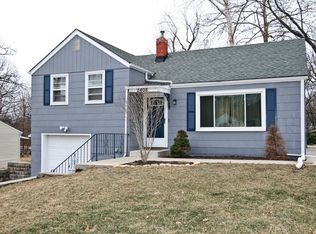
- $--2 bd1 ba816 sqft2401 NE 48th St, Kansas City, MO 64118Sold

- $216,1002 bd2 ba1.2k sqft2409 NE 48th St, Kansas City, MO 64116Off Market
- $202,9002 bd1 ba1k sqft2501 NE 48th St, Kansas City, MO 64116Off Market
- $168,9002 bd1 ba782 sqft2426 NE 48th St, Kansas City, MO 64118Off Market
- $195,1002 bd2 ba782 sqft2420 NE 48th St, Kansas City, MO 64118Off Market
- $248,4003 bd2 ba1.3k sqft2434 NE 47th St, Kansas City, MO 64116Off Market
- $231,2003 bd2 ba1.2k sqft2432 NE 48th St, Kansas City, MO 64118Off Market
Nearby schools
GreatSchools rating
- 5/10Davidson Elementary SchoolGrades: PK-5Distance: 0.6 mi
- 3/10Northgate Middle SchoolGrades: 7-8Distance: 0.2 mi
- 5/10North Kansas City High SchoolGrades: 9-12Distance: 2.7 mi
Schools provided by the listing agent
- Elementary: Crestview
- Middle: Northgate
- High: North Kansas City
Source: Heartland MLS as distributed by MLS GRID. This data may not be complete. We recommend contacting the local school district to confirm school assignments for this home.
Get a cash offer in 3 minutes
Find out how much your home could sell for in as little as 3 minutes with a no-obligation cash offer.
Estimated market value
$208,800
Get a cash offer in 3 minutes
Find out how much your home could sell for in as little as 3 minutes with a no-obligation cash offer.
Estimated market value
$208,800
- Missouri
- Clay County
- Kansas City
- 64118
- Antioch Acres
- 2405 NE 48th St
Nearby cities
Nearby neighborhoods
Nearby zip codes
Other Kansas City Topics
