Skip main navigation
Sold
  • $568,000

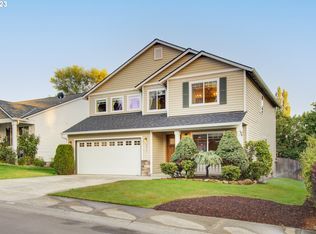
    2405 NE 96th St, Vancouver, WA 98665

    3beds
    1,884sqft
    Residential, Single Family Residence
    Built in 2002
    5,662.8 Square Feet Lot
    $565,800 Zestimate®
    $301/sqft
    $2,572 Estimated rent

    Home value

    $565,800

    $532,000 - $605,000

    $2,572/mo

    Zestimate® history
    Loading
    Loading...

    Owner options

    List your home for rent

    $2,572/mo

    Rent Zestimate®

    Find your next renter with Zillow Rental Manager. Plus, with online applications, you can quickly screen prospective tenants – for free.

    Learn more

    $2,572/mo

    Rent Zestimate®

    Refinance and save

    $3,400/mo

    Est. payment

    Refinancing to a lower rate could help reduce your monthly payments and save thousands over the life of the loan.

    See today's rates

    $3,400/mo

    Est. payment

    Explore your selling options

    Work with a Zillow partner agent

    Leverage their expertise and Zillow's premium Showcase listings to get your home seen by more buyers.

    Get started

    List with your own agent

    Get your home in front of millions of buyers by listing it on Zillow.

    Learn how to do it

    Sell it yourself

    Take full control of how buyers see your home on Zillow by listing For Sale by Owner (FSBO).

    List your home

    What's special

    Covered backyard deckModern stainless steel appliancesWarm and stylish kitchenWalk-in closetOne level homeDual vanitiesRelaxing soaking tub
    Come see this beautifully remodeled and well-maintained one level home. Located in Eagle Estates neighborhood, offering 1,884 sqft of comfortable living space with 3 generously sized bedrooms and 2 full baths. The inviting great room, with its impressive 15-foot vaulted ceilings, flows effortlessly into a warm and stylish kitchen featuring custom-upgraded cabinets, modern stainless steel appliances, and a charming tiled backsplash. The primary suite offers a luxurious retreat, featuring a spa-inspired bathroom with dual vanities, a walk-in shower, a relaxing soaking tub, and a walk-in closet. The two additional bedrooms are moderately sized, offering excellent natural light and brand-new light fixtures.Step outside to relax on the covered backyard deck, surrounded by a low-maintenance yard designed for easy enjoyment. Don’t miss the opportunity to own this rare, better-than-new ranch home! Enjoy nearby shopping plaza, entertainment, and freeway access Within 15 minutes of downtown Vancouver & Portland.

    Zillow last checked:

    Listing updated:

    Listed by:

    Xi Lu 503-560-2558,

    Eleete Real Estate

    Bought with:

    Lauren Holloway, 140005

    Compass

    Source: RMLS (OR),MLS#: 171806912MLS Logo

    Facts & features

    Interior

    Bedrooms & bathrooms
    • Bedrooms: 3
    • Bathrooms: 2
    • Full bathrooms: 2
    • Main level bathrooms: 2
    Primary bedroom
    • Features: Closet Organizer, Bathtub With Shower, Double Sinks, Soaking Tub, Vaulted Ceiling, Vinyl Floor, Walkin Closet, Walkin Shower
    • Level: Main
    Bedroom 2
    • Features: Closet, Vinyl Floor
    • Level: Main
    Bedroom 3
    • Features: Closet, Vinyl Floor
    • Level: Main
    Dining room
    • Features: Living Room Dining Room Combo, Vinyl Floor
    • Level: Main
    Kitchen
    • Features: Dishwasher, Disposal, Eat Bar, Microwave, Pantry, Free Standing Range, Free Standing Refrigerator, Vinyl Floor
    • Level: Main
    Living room
    • Features: Bay Window, Vinyl Floor
    • Level: Main
    Heating
    • Forced Air
    Cooling
    • Central Air
    Appliances
    • Included: Dishwasher, Free-Standing Range, Free-Standing Refrigerator, Stainless Steel Appliance(s), Washer/Dryer, Disposal, Microwave, Gas Water Heater
    Features
    • Central Vacuum, Vaulted Ceiling(s), Closet, Living Room Dining Room Combo, Eat Bar, Pantry, Closet Organizer, Bathtub With Shower, Double Vanity, Soaking Tub, Walk-In Closet(s), Walkin Shower, Quartz, Tile
    • Flooring: Vinyl
    • Windows: Double Pane Windows, Bay Window(s)
    • Basement: Crawl Space
    • Number of fireplaces: 1
    • Fireplace features: Gas
    Interior area
    • Total structure area: 1,884
    • Total interior livable area: 1,884 sqft

    Property

    Parking
    • Total spaces: 1
    • Parking features: Driveway, RV Access/Parking, Attached
    • Attached garage spaces: 1
    • Has uncovered spaces: Yes
    Accessibility
    • Accessibility features: Garage On Main, One Level, Utility Room On Main, Walkin Shower, Accessibility
    Features
    • Levels: One
    • Stories: 1
    • Patio & porch: Deck
    • Exterior features: Garden, Yard
    • Fencing: Fenced
    • Has view: Yes
    • View description: Trees/Woods
    Lot
    • Size: 5,662 sqft
    • Features: Gentle Sloping, Level, SqFt 5000 to 6999
    Details
    • Additional structures: ToolShed
    • Parcel number: 144942042
    • Zoning: R1-6

    Construction

    Type & style
    • Home type: SingleFamily
    • Architectural style: Ranch
    • Property subtype: Residential, Single Family Residence
    Materials
    • Vinyl Siding, Wood Siding
    • Foundation: Concrete Perimeter
    • Roof: Composition
    Condition
    • Resale
    • New construction: No
    • Year built: 2002

    Utilities & green energy

    • Gas: Gas
    • Sewer: Public Sewer
    • Water: Public

    Community & neighborhood

    Location
    • Region: Vancouver
    • Subdivision: Eagle Estate

    Other

    Other facts
    • Listing terms: Cash,Conventional,FHA
    • Road surface type: Concrete

    Price history

    DateEventPrice
    3/28/2025Sold$568,000$301/sqft
    Source: RMLS (OR) #171806912 Report a problem
    3/2/2025Pending sale$568,000$301/sqft
    Source: RMLS (OR) #171806912 Report a problem
    2/11/2025Listed for sale$568,000+16.2%$301/sqft
    Source: RMLS (OR) #171806912 Report a problem
    12/6/2024Listing removed$3,200$2/sqft
    Source: Zillow Rentals Report a problem
    11/26/2024Listed for rent$3,200$2/sqft
    Source: Zillow Rentals Report a problem
    3/15/2024Sold$489,000+6.3%$260/sqft
    Source: RMLS (OR) #24194676 Report a problem
    2/16/2024Pending sale$460,000$244/sqft
    Source: RMLS (OR) #24194676 Report a problem
    2/13/2024Listed for sale$460,000+64.9%$244/sqft
    Source: RMLS (OR) #24194676 Report a problem
    11/3/2015Sold$279,000$148/sqft
    Source: RMLS (OR) #15487248 Report a problem
    8/8/2015Pending sale$279,000$148/sqft
    Source: Parker Brennan Real Estate #15487248 Report a problem
    8/4/2015Listed for sale$279,000+60.2%$148/sqft
    Source: Parker Brennan Real Estate #15487248 Report a problem
    1/11/2002Sold$174,107$92/sqft
    Source: Public Record Report a problem

    Public tax history

    YearProperty taxesTax assessment
    2024$5,137 +8.5%$486,530 +0.3%
    2023$4,736 +7.2%$485,014 +1.7%
    2022$4,420 +3.3%$476,992 +19.3%
    2021$4,276 +10.4%$399,896 +10.1%
    2020$3,873 $363,111 +4%
    2019$3,873 +6.9%$349,257 +2.9%
    2018$3,624 -6.6%$339,264 +11.8%
    2017$3,879 +12.2%$303,386 +7.8%
    2016$3,458 +8.7%$281,420 +16.4%
    2015$3,181 +2.1%$241,771 +5.8%
    2014$3,114 $228,504 +17.4%
    2013$3,114 +15.1%$194,694 +10.8%
    2012$2,706 +0.2%$175,759 -5.9%
    2011$2,701 +0.8%$186,843 -3.7%
    2010$2,680 -0.3%$194,054 -10.4%
    2009$2,688 $216,543 -18.8%
    2008-- $266,800
    2007-- $266,800 +45.6%
    2005-- $183,200
    2004-- $183,200
    2001-- --

    Find assessor info on the county website

    Neighborhood: Hazel Dell North

    Nearby schools

    GreatSchools rating
    Schools provided by the listing agent
    • Middle: Gaiser
    • High: Skyview

    Source: RMLS (OR). This data may not be complete. We recommend contacting the local school district to confirm school assignments for this home.

    Get a cash offer in 3 minutes
    Find out how much your home could sell for in as little as 3 minutes with a no-obligation cash offer.
    Estimated market value
    $565,800
    Get a cash offer in 3 minutes
    Find out how much your home could sell for in as little as 3 minutes with a no-obligation cash offer.
    Estimated market value
    $565,800