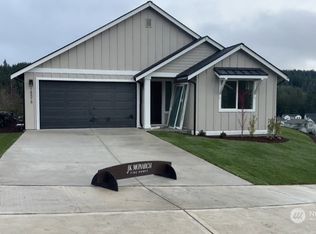
PRESALE Homesite 21 - 2,978sf w/ 3 car garage offers main level guest suite w/ 3/4 bath, airy front office, open concept family room/kitchen w/ additional 4 bedrooms + loft upstairs. Kitchen features SS Appls: dbl wall ovens & 36" gas cooktop, soft close cabinetry, walk-in pantry & solid countertops. Family rm w/ gas FP & access to covered outdoor patio. Primary suite has french door entry, 2 closets & 5 piece bath incl freestanding tub, tile shower, quartz counters & dual undermount sinks. Fully fenced/landscaped w/ sprinklers. Tons of wood-wrapped windows, wrought-iron rails, modern exterior design and more features not in other homes. Quick drive to HWY 305, Bainbridge ferry to Seattle & Bangor Naval base. Model open 7 days a week.
Sold
Listed by: Berkshire Hathaway HS SSP • Gary Hendrickson
Bought with: Keller Williams North Seattle
$849,950
2405 NE Sandstone Way, Poulsbo, WA 98370
5beds
2,978sqft
Single Family Residence
Built in 2023
7,753 Square Feet Lot
$889,200 Zestimate®
$285/sqft
$4,283 Estimated rent
Home value
$889,200
$845,000 - $934,000
$4,283/mo
Zestimate® history
Owner options
List your home for rent
$4,283/mo
Rent Zestimate®
Find your next renter with Zillow Rental Manager. Plus, with online applications, you can quickly screen prospective tenants – for free.
$4,283/mo
Rent Zestimate®
Refinance and save
$5,291/mo
Est. payment
Refinancing to a lower rate could help reduce your monthly payments and save thousands over the life of the loan.
$5,291/mo
Est. payment
Explore your selling options
Work with a Zillow partner agent
Leverage their expertise and Zillow's premium Showcase listings to get your home seen by more buyers.
Get startedList with your own agent
Get your home in front of millions of buyers by listing it on Zillow.
Learn how to do itSell it yourself
Take full control of how buyers see your home on Zillow by listing For Sale by Owner (FSBO).
List your homeWhat's special
Primary suiteBangor naval baseModern exterior designTile showerWrought-iron railsOpen concept family roomWalk-in pantry
Zillow last checked:
Listing updated:
Listed by:
Gary Hendrickson,
Berkshire Hathaway HS SSP,
Jeffrey Aguilar,
Berkshire Hathaway HS SSP
Bought with:
Kelly Gatz, 130276
Keller Williams North Seattle
Source: NWMLS as distributed by MLS GRID,MLS#: 2048989
Facts & features
Interior
Bedrooms & bathrooms
- Bedrooms: 5
- Bathrooms: 3
- Full bathrooms: 2
- 3/4 bathrooms: 1
- Main level bedrooms: 1
Primary bedroom
- Level: Second
Bedroom
- Level: Main
Bedroom
- Level: Second
Bedroom
- Level: Second
Bedroom
- Level: Second
Bathroom three quarter
- Level: Main
Bathroom full
- Level: Second
Bathroom full
- Level: Second
Bonus room
- Level: Second
Den office
- Level: Main
Entry hall
- Level: Main
Great room
- Level: Main
Kitchen with eating space
- Level: Main
Utility room
- Level: Second
Heating
- Fireplace, Forced Air, Heat Pump, Electric, Natural Gas
Cooling
- Heat Pump
Appliances
- Included: Dishwasher_, Microwave_, StoveRange_, Dishwasher, Microwave, StoveRange, Water Heater: 50 - Gallon, Water Heater Location: Garage
Features
- Bath Off Primary, Dining Room
- Flooring: Laminate, Carpet
- Doors: French Doors
- Windows: Double Pane/Storm Window
- Basement: None
- Number of fireplaces: 1
- Fireplace features: Gas, Main Level: 1, Fireplace
Interior area
- Total structure area: 2,978
- Total interior livable area: 2,978 sqft
Property
Parking
- Total spaces: 3
- Parking features: Attached Garage
- Attached garage spaces: 3
Features
- Levels: Two
- Stories: 2
- Entry location: Main
- Patio & porch: Laminate Hardwood, Wall to Wall Carpet, Bath Off Primary, Double Pane/Storm Window, Dining Room, French Doors, Walk-In Closet(s), Walk-In Pantry, Fireplace, Water Heater
- Has view: Yes
- View description: Territorial
Lot
- Size: 7,753 Square Feet
- Features: Curbs, Paved, Sidewalk, Cable TV, Fenced-Fully, Gas Available, Patio, Sprinkler System
- Topography: Level,PartialSlope,Terraces
- Residential vegetation: Garden Space
Details
- Parcel number: 5700000210007
- Zoning description: Jurisdiction: See Remarks
- Special conditions: Standard
Construction
Type & style
- Home type: SingleFamily
- Architectural style: Northwest Contemporary,2 Story
- Property subtype: Single Family Residence
Materials
- Brick, Cement Planked, Wood Siding, Wood Products
- Foundation: Poured Concrete
- Roof: Composition
Condition
- Very Good
- New construction: Yes
- Year built: 2023
- Major remodel year: 2023
Details
- Builder name: JK Monarch Fine Homes
Utilities & green energy
- Electric: Company: PSE
- Sewer: Sewer Connected, Company: City of Poulsbo
- Water: Public, Company: City of Poulsbo
Community & HOA
Community
- Features: CCRs
- Subdivision: Poulsbo
HOA
- HOA fee: $82 monthly
- HOA phone: 253-848-1947
Location
- Region: Poulsbo
Financial & listing details
- Price per square foot: $285/sqft
- Tax assessed value: $749,340
- Annual tax amount: $6,591
- Date on market: 11/3/2023
- Cumulative days on market: 991 days
- Listing terms: Conventional,FHA,VA Loan
- Inclusions: Dishwasher, Microwave, StoveRange
Price history
| Date | Event | Price |
|---|---|---|
| 10/26/2023 | Sold | $849,950+314.6%$285/sqft |
Source:  NWMLS as distributed by MLS GRID #2048989 Report a problem NWMLS as distributed by MLS GRID #2048989 Report a problem | ||
| 5/1/2023 | Sold | $205,000-75.9%$69/sqft |
Source: Public Record Report a problem | ||
| 3/25/2023 | Pending sale | $849,950$285/sqft |
Source: NWMLS as distributed by MLS GRID #NWM2048989 Report a problem | ||
| 3/25/2023 | Listed for sale | $849,950$285/sqft |
Source: NWMLS as distributed by MLS GRID #NWM2048989 Report a problem | ||
Public tax history
| Year | Property taxes | Tax assessment |
|---|---|---|
| 2024 | $6,591 +279.9% | $749,340 +268.5% |
| 2023 | $1,735 +89.9% | $203,340 +93.1% |
| 2022 | $914 | $105,310 |
Find assessor info on the county website
Neighborhood: 98370
Nearby homes
- $694,9503 bd2 ba1.6k sqft18575 Sawgrass Dr SE, Poulsbo, WA 98370Sold
- $694,9503 bd2 ba1.6k sqft18574 Sawgrass Dr SE, Poulsbo, WA 98370Sold

- $834,9504 bd3 ba2.4k sqft18577 Sawgrass Dr NE, Poulsbo, WA 98370Sold

- $719,9503 bd2 ba1.7k sqft18576 Sawgrass Dr NE, Poulsbo, WA 98370Sold

- $829,9504 bd3 ba2.5k sqft18570 Sawgrass Dr NE, Poulsbo, WA 98370Sold
- $860,0004 bd3 ba2.2k sqft18578 Sawgrass Dr NE, Poulsbo, WA 98370Sold
- $899,9504 bd3 ba3k sqft18579 Sawgrass Dr NE, Poulsbo, WA 98370Sold
- $899,9505 bd3 ba2.8k sqft18568 Sawgrass Dr NE, Poulsbo, WA 98370Sold
Nearby schools
GreatSchools rating
- 9/10Poulsbo Elementary SchoolGrades: PK-5Distance: 0.1 mi
- 8/10Poulsbo Junior High SchoolGrades: 6-8Distance: 0.4 mi
- 10/10North Kitsap High SchoolGrades: 9-12Distance: 0.5 mi
Schools provided by the listing agent
- Elementary: Poulsbo Elem
- Middle: Poulsbo Middle
- High: North Kitsap High
Source: NWMLS as distributed by MLS GRID. This data may not be complete. We recommend contacting the local school district to confirm school assignments for this home.
Get a cash offer in 3 minutes
Find out how much your home could sell for in as little as 3 minutes with a no-obligation cash offer.
Estimated market value
$889,200
Get a cash offer in 3 minutes
Find out how much your home could sell for in as little as 3 minutes with a no-obligation cash offer.
Estimated market value
$889,200
- Washington
- Kitsap County
- Poulsbo
- 98370
- 2405 NE Sandstone Way
Nearby cities
Nearby neighborhoods
Nearby zip codes
Other Poulsbo Topics
