Skip main navigation
Sold
  • $935,000

    2405 NW 145th Ave, Beaverton, OR 97006

    4beds
    2,902sqft
    Residential, Single Family Residence
    Built in 1972
    8,276 Square Feet Lot
    $935,000 Zestimate®
    $322/sqft
    $3,729 Estimated rent

    Home value

    $935,000

    $888,000 - $982,000

    $3,729/mo

    Zestimate® history
    Loading
    Loading...

    Owner options

    List your home for rent

    $3,729/mo

    Rent Zestimate®

    Find your next renter with Zillow Rental Manager. Plus, with online applications, you can quickly screen prospective tenants – for free.

    Learn more

    $3,729/mo

    Rent Zestimate®

    Refinance and save

    $6,792/mo

    Est. payment

    Refinancing to a lower rate could help reduce your monthly payments and save thousands over the life of the loan.

    See today's rates

    $6,792/mo

    Est. payment

    Explore your selling options

    Work with a Zillow partner agent

    Leverage their expertise and Zillow's premium Showcase listings to get your home seen by more buyers.

    Get started

    List with your own agent

    Get your home in front of millions of buyers by listing it on Zillow.

    Learn how to do it

    Sell it yourself

    Take full control of how buyers see your home on Zillow by listing For Sale by Owner (FSBO).

    List your home

    What's special

    Thoughtful layoutLofted office spaceQuiet settingPeaceful viewsExceptional privacyUpdated kitchenUpdated walk-in closet
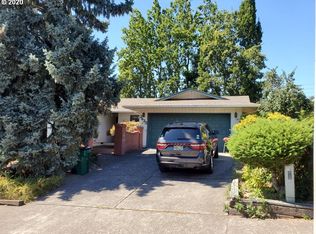
    Welcome home to this absolutely stunning Oak Hills dream home. Lovingly maintained by only two owners since it was built, this exceptional residence beautifully preserves its original character while offering timeless appeal.Soaring cedar-lined vaulted ceilings and dramatic walls of windows fill the home with natural light, creating an airy and inviting atmosphere throughout. The open-concept floor plan, gleaming hardwood floors, and thoughtful layout provide seamless flow from room to room, making everyday living and entertaining effortless.The main level features three generously sized bedrooms, including a spacious bedroom with an en-suite bath. A charming and versatile sunroom offers floor-to-ceiling windows, classic Saltillo tile flooring, and peaceful views of the meticulously landscaped backyard. Whether used as a greenhouse, home office, fitness space, art studio, or relaxing retreat, this light-filled room offers endless possibilities.Retreat upstairs to the expansive primary suite, featuring plush carpeting, a beautifully renovated bathroom, an updated walk-in closet, and a lofted office space perfectly designed for today's work-from-home lifestyle. This private sanctuary offers the ideal balance of comfort, functionality, and relaxation.Step outside to enjoy the fully landscaped and meticulously cared-for backyard, complete with a spacious deck and dedicated garden area. Backing to a tranquil green space, the property offers exceptional privacy, peaceful views, and a quiet setting rarely found.Thoughtful updates throughout the home include a new high-efficiency furnace, new a/c, new water heater, new windows, new electrical panel/EV charger/plugs, renovated bathrooms, and an updated kitchen, providing modern comfort and peace of mind for years to come.Combining architectural charm, abundant natural light, quality updates, and an incredible setting, this Oak Hills gem truly has it all. What more could you ask for in a home? See it today!

    Zillow last checked:

    Listing updated:

    Listed by:

    Heather Paris #AGENT_PHONE,

    Paris Group Realty LLC

    Bought with:

    Michael Enloe, 201224020

    Premiere Property Group, LLC

    Source: RMLS (OR),MLS#: 724164954MLS Logo

    Facts & features

    Interior

    Bedrooms & bathrooms
    • Bedrooms: 4
    • Bathrooms: 3
    • Full bathrooms: 3
    • Main level bathrooms: 2
    Rooms
    • Room types: Sun Room, Bedroom 2, Bedroom 3, Dining Room, Family Room, Kitchen, Living Room, Primary Bedroom
    Primary bedroom
    • Features: Bathroom, Daylight, Walkin Closet, Wallto Wall Carpet
    • Level: Upper
    • Area: 209
    • Dimensions: 11 x 19
    Bedroom 2
    • Features: Daylight, Wallto Wall Carpet
    • Level: Main
    • Area: 143
    • Dimensions: 11 x 13
    Bedroom 3
    • Features: Daylight, Wallto Wall Carpet
    • Level: Main
    • Area: 156
    • Dimensions: 12 x 13
    Dining room
    • Features: Daylight, Hardwood Floors
    • Level: Main
    • Area: 180
    • Dimensions: 12 x 15
    Family room
    • Features: Daylight, Hardwood Floors
    • Level: Main
    • Area: 195
    • Dimensions: 13 x 15
    Kitchen
    • Features: Hardwood Floors, Island, Vaulted Ceiling
    • Level: Main
    • Area: 132
    • Width: 11
    Living room
    • Features: Daylight, Fireplace, Hardwood Floors
    • Level: Main
    • Area: 160
    • Dimensions: 10 x 16
    Heating
    • Forced Air, Fireplace(s)
    Cooling
    • Central Air
    Appliances
    • Included: Dishwasher, Disposal, Microwave, Washer/Dryer, Gas Water Heater
    • Laundry: Laundry Room
    Features
    • Ceiling Fan(s), High Ceilings, Quartz, Vaulted Ceiling(s), Bathroom, Closet Organizer, Kitchen Island, Walk-In Closet(s), Cook Island, Pantry
    • Flooring: Hardwood, Tile, Wall to Wall Carpet
    • Windows: Storm Window(s), Daylight
    • Basement: Crawl Space,None
    • Number of fireplaces: 2
    • Fireplace features: Gas
    Interior area
    • Total structure area: 2,902
    • Total interior livable area: 2,902 sqft

    Property

    Parking
    • Total spaces: 2
    • Parking features: Driveway, Attached
    • Attached garage spaces: 2
    • Has uncovered spaces: Yes
    Accessibility
    • Accessibility features: Garage On Main, Ground Level, Main Floor Bedroom Bath, Accessibility
    Features
    • Stories: 2
    • Patio & porch: Deck
    • Exterior features: Gas Hookup, Raised Beds, Yard
    • Fencing: Fenced
    • Has view: Yes
    • View description: Park/Greenbelt
    Lot
    • Size: 8,276 Square Feet
    • Features: Greenbelt, Level, Private, Seasonal, Sprinkler, SqFt 7000 to 9999
    Details
    • Additional structures: GasHookup
    • Parcel number: R610333

    Construction

    Type & style
    • Home type: SingleFamily
    • Architectural style: Contemporary
    • Property subtype: Residential, Single Family Residence
    Materials
    • Wood Siding
    • Foundation: Concrete Perimeter
    • Roof: Composition
    Condition
    • Resale
    • New construction: No
    • Year built: 1972

    Utilities & green energy

    • Gas: Gas Hookup, Gas
    • Sewer: Public Sewer
    • Water: Public

    Community & HOA

    Community
    • Security: Entry
    HOA
    • Has HOA: Yes
    • Amenities included: Commons, Management, Pool, Recreation Facilities, Tennis Court
    • HOA fee: $1,135 annually
    Location
    • Region: Beaverton

    Financial & listing details

    • Price per square foot: $322/sqft
    • Tax assessed value: $755,360
    • Annual tax amount: $6,920
    • Date on market: 6/4/2026
    • Cumulative days on market: 6 days
    • Listing terms: Cash,Conventional,VA Loan
    • Road surface type: Paved

    Price history

    DateEventPrice
    7/2/2026Sold$935,000+3.9%$322/sqft
    Source: RMLS (OR) #724164954 Report a problem
    6/12/2026Pending sale$900,000$310/sqft
    Source: RMLS (OR) #724164954 Report a problem
    6/5/2026Listed for sale$900,000+80%$310/sqft
    Source: RMLS (OR) #724164954 Report a problem
    4/22/2021Sold$500,000-4.8%$172/sqft
    Source: Public Record Report a problem
    10/3/2017Sold$525,000-1.3%$181/sqft
    Source: RMLS (OR) #17304705 Report a problem
    9/13/2017Pending sale$532,000$183/sqft
    Source: Oregon First #17304705 Report a problem
    8/26/2017Price change$532,000-2.4%$183/sqft
    Source: Oregon First #17304705 Report a problem
    7/14/2017Price change$545,000-1.8%$188/sqft
    Source: Oregon First #17304705 Report a problem
    6/9/2017Price change$554,900-2.6%$191/sqft
    Source: Oregon First #17304705 Report a problem
    6/2/2017Price change$569,900-2.6%$196/sqft
    Source: Oregon First #17304705 Report a problem
    5/15/2017Price change$585,000-2.2%$202/sqft
    Source: Oregon First #17304705 Report a problem
    4/28/2017Listed for sale$598,000$206/sqft
    Source: Oregon First #17304705 Report a problem

    Public tax history

    YearProperty taxesTax assessment
    2025$6,921 +4.4%$408,770 +3%
    2024$6,626 +3.7%$396,870 +3%
    2023$6,387 +3.4%$385,320 +3%
    2022$6,175 +4%$374,100
    2021$5,939 +3.1%--
    2020$5,759 +3.5%$352,640 +3%
    2019$5,565 +3.4%$342,370
    2018$5,382 $342,370 +6.1%
    2017$5,382 +7.7%$322,720 +3%
    2016$4,998 $313,330 +3%
    2015$4,998 +4%$304,210 +3%
    2014$4,806 +4.7%$295,350 +3%
    2013$4,590 +13.2%$286,750 +3%
    2012$4,053 +2.7%$278,400 -18.1%
    2011$3,946 +2.6%$340,060 -8.5%
    2010$3,847 +2%$371,530 -8.3%
    2009$3,771 +6.2%$404,980 -1.2%
    2008$3,550 +2.5%$409,710 -3.9%
    2007$3,464 +12.2%$426,370 +14.8%
    2006$3,086 -10.7%$371,480 +25.4%
    2005$3,454 +11.6%$296,190 +7.3%
    2004$3,095 -2.3%$276,000 +10.9%
    2003$3,167 +8.7%$248,950 -3.1%
    2002$2,914 +3.2%$256,900 +4.3%
    2001$2,823 +11.4%$246,350 +2.3%
    2000$2,534 $240,780
    Find assessor info on the county website

    Neighborhood: 97006

    Nearby schools

    GreatSchools rating
    Schools provided by the listing agent
    • Elementary: Oak Hills
    • Middle: Tumwater
    • High: Sunset

    Source: RMLS (OR). This data may not be complete. We recommend contacting the local school district to confirm school assignments for this home.

    Get a cash offer in 3 minutes
    Find out how much your home could sell for in as little as 3 minutes with a no-obligation cash offer.
    Estimated market value
    $935,000
    Get a cash offer in 3 minutes
    Find out how much your home could sell for in as little as 3 minutes with a no-obligation cash offer.
    Estimated market value
    $935,000