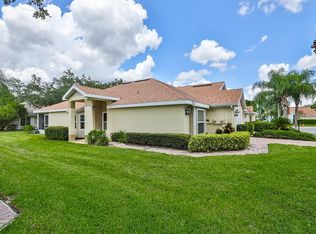
Freshly painted inside and wallpaper removed! This home offers instant equity and huge savings to the Buyer who is ready to refresh it their way. Huge price drop on this 2 bed/2 bath/1.5 garage condominium with an enclosed Florida room. 2023 HVAC, and 2024 water heater. New Haven Circle is a beautiful tree lined street within walking distance of the fabulous resort style South Clubhouse, Cafe, Sports bar, indoor and outdoor pools, and much more! Discover a maintenance free resort lifestyle that blends relaxation, convenience, and community in a highly sought-after section of Kings Point, a gated 55+ community in Sun City Center, FL. NOTE: This condominium is all original except for the 2023 HVAC & the 2024 water heater, and needs new flooring. Semi open floor plan with vaulted ceilings in the kitchen, main living area, and primary bedroom making this home feel larger than it's square footage. Inside laundry, and the washer & dryer convey. The master suite is located at the back of the home for privacy, and has a walk-in closet, and an en-suite bathroom. The second bedroom is at the front of the home and has lots of natural light. The kitchen has a large rectangular skylight, a breakfast bar for casual dining, and is open to the spacious Living/Dining area. A sliding glass door opens onto an enclosed Florida room. Protect your car and golf cart in the attached 1.5 garage. KingsPoint is one of America's premier active adult communities, with clubs and amenities galore, and you don't have to be retired to live here. With over 200+ clubs, activities, live concerts and performances, tennis, pickleball, lawn bowling, shuffleboard, dog park, cycling paths, and of course golf, you'll only be bored if you want to be. KingsPoint is close to shopping, restaurants, banks, post office, medical facilities, I-75, Hwy 301, Hwy 41, and offers an easy drive to Tampa, Sarasota, St. Petersburg, and world class beaches. The monthly COA fee includes water, pest control, exterior upkeep, grounds care, all community amenities. Call today for a private tour!
Sold for $135,000
$135,000
2405 NEW HAVEN CIRCLE, SUN CITY CENTER, FL 33573
2beds
1,125sqft
Condominium
Built in 1994
-- sqft lot
$132,300 Zestimate®
$120/sqft
$1,749 Estimated rent
Home value
$132,300
$122,000 - $144,000
$1,749/mo
Zestimate® history
Owner options
List your home for rent
$1,749/mo
Rent Zestimate®
Find your next renter with Zillow Rental Manager. Plus, with online applications, you can quickly screen prospective tenants – for free.
$1,749/mo
Rent Zestimate®
Refinance and save
$1,678/mo
Est. payment
Refinancing to a lower rate could help reduce your monthly payments and save thousands over the life of the loan.
$1,678/mo
Est. payment
Explore your selling options
Work with a Zillow partner agent
Leverage their expertise and Zillow's premium Showcase listings to get your home seen by more buyers.
Get startedList with your own agent
Get your home in front of millions of buyers by listing it on Zillow.
Learn how to do itSell it yourself
Take full control of how buyers see your home on Zillow by listing For Sale by Owner (FSBO).
List your homeWhat's special
Zillow last checked:
Listing updated:
Listed by:
Celeste Christman 941-592-9369,
CENTURY 21 BEGGINS ENTERPRISES 813-634-5517
Bought with:
Michelle Pennington, 3593860
LPT REALTY, LLC
Source: Stellar MLS,MLS#: TB8343688 Originating MLS: Suncoast Tampa
Originating MLS: Suncoast Tampa
Facts & features
Interior
Bedrooms & bathrooms
- Bedrooms: 2
- Bathrooms: 2
- Full bathrooms: 2
Primary bedroom
- Features: Walk-In Closet(s)
- Level: First
Bedroom 2
- Features: Built-in Closet
- Level: First
Dining room
- Level: First
Kitchen
- Level: First
Living room
- Level: First
Heating
- Central, Electric
Cooling
- Central Air
Appliances
- Included: Dishwasher, Disposal, Electric Water Heater, Range, Refrigerator, Washer
- Laundry: Other
Features
- Ceiling Fan(s), Split Bedroom, Thermostat, Walk-In Closet(s)
- Flooring: Other
- Has fireplace: No
Interior area
- Total structure area: 1,582
- Total interior livable area: 1,125 sqft
Property
Parking
- Total spaces: 2
- Parking features: Garage Door Opener
- Attached garage spaces: 2
- Details: Garage Dimensions: 22x16
Features
- Levels: One
- Stories: 1
- Exterior features: Sidewalk
Lot
- Size: 1,728 Square Feet
- Features: Landscaped
- Residential vegetation: Mature Landscaping
Details
- Parcel number: U14321920700000000002.0
- Zoning: PD
- Special conditions: None
Construction
Type & style
- Home type: Condo
- Architectural style: Florida
- Property subtype: Condominium
- Attached to another structure: Yes
Materials
- Block, Cedar, Stucco
- Foundation: Slab
- Roof: Shingle
Condition
- Completed
- New construction: No
- Year built: 1994
Utilities & green energy
- Sewer: Public Sewer
- Water: Public
- Utilities for property: Cable Connected, Electricity Connected, Phone Available, Water Connected
Community & HOA
Community
- Features: Association Recreation - Owned, Buyer Approval Required, Clubhouse, Deed Restrictions, Dog Park, Fitness Center, Gated Community - Guard, Golf Carts OK, Golf, Handicap Modified, Pool, Restaurant, Tennis Court(s), Wheelchair Access
- Security: Gated Community, Security Gate, Smoke Detector(s)
- Pet fee: $0 monthly
- Senior community: Yes
- Subdivision: NANTUCKET III CONDO
HOA
- Has HOA: Yes
- Services included: Cable TV, Common Area Taxes, Community Pool, Reserve Fund, Maintenance Structure, Maintenance Grounds, Pool Maintenance, Recreational Facilities
- HOA fee: $697 monthly
- HOA name: First Service Residential MGMT
- HOA phone: 813-642-8990
Location
- Region: Sun City Center
Financial & listing details
- Price per square foot: $120/sqft
- Tax assessed value: $173,814
- Annual tax amount: $780
- Date on market: 1/28/2025
- Cumulative days on market: 162 days
- Ownership: Fee Simple
- Total actual rent: 0
- Electric utility on property: Yes
- Road surface type: Asphalt
Price history
| Date | Event | Price |
|---|---|---|
| 4/14/2026 | Listing removed | $1,800$2/sqft |
Source: Stellar MLS #TB8426271 Report a problem | ||
| 1/31/2026 | Price change | $1,800-7.7%$2/sqft |
Source: Stellar MLS #TB8426271 Report a problem | ||
| 9/14/2025 | Listed for rent | $1,950$2/sqft |
Source: Stellar MLS #TB8426271 Report a problem | ||
| 7/25/2025 | Sold | $135,000-10%$120/sqft |
Source:  Stellar MLS #TB8343688 Report a problem Stellar MLS #TB8343688 Report a problem | ||
| 7/9/2025 | Pending sale | $150,000$133/sqft |
Source: Stellar MLS #TB8343688 Report a problem | ||
| 5/5/2025 | Price change | $150,000-13.3%$133/sqft |
Source: Stellar MLS #TB8343688 Report a problem | ||
| 5/5/2025 | Pending sale | $173,000$154/sqft |
Source: Stellar MLS #TB8343688 Report a problem | ||
| 3/14/2025 | Price change | $173,000-19.5%$154/sqft |
Source: Stellar MLS #TB8343688 Report a problem | ||
| 1/28/2025 | Listed for sale | $215,000+225.8%$191/sqft |
Source: Stellar MLS #TB8343688 Report a problem | ||
| 5/13/2011 | Sold | $66,000-5%$59/sqft |
Source: Public Record Report a problem | ||
| 2/16/2011 | Price change | $69,500-8.3%$62/sqft |
Source: PRUDENTIAL FLORIDA REALTY #T2431495 Report a problem | ||
| 12/6/2010 | Price change | $75,800-5%$67/sqft |
Source: PRUDENTIAL FLORIDA REALTY #T2431495 Report a problem | ||
| 8/7/2010 | Listed for sale | $79,800+28.7%$71/sqft |
Source: PRUDENTIAL FLORIDA REALTY #T2431495 Report a problem | ||
| 4/17/1998 | Sold | $62,000-10.1%$55/sqft |
Source: Public Record Report a problem | ||
| 11/16/1994 | Sold | $69,000$61/sqft |
Source: Public Record Report a problem | ||
Public tax history
| Year | Property taxes | Tax assessment |
|---|---|---|
| 2025 | $889 +9.4% | $73,811 +2.9% |
| 2024 | $813 +4.2% | $71,731 +3% |
| 2023 | $780 +10.5% | $69,642 +3% |
| 2022 | $706 -0.4% | $67,614 +3% |
| 2021 | $709 +8.4% | $65,645 +1.4% |
| 2020 | $654 +9.6% | $64,739 +2.3% |
| 2019 | $597 | $63,283 +1.9% |
| 2018 | $597 +0.4% | $62,103 -38.9% |
| 2017 | $594 -19% | $101,591 +70.5% |
| 2016 | $733 +0.3% | $59,575 +0.7% |
| 2015 | $731 -0.2% | $59,161 +0.8% |
| 2014 | $732 | $58,691 +1.5% |
| 2013 | $732 -3.2% | $57,824 +1.3% |
| 2012 | $757 -5.5% | $57,094 -10.4% |
| 2011 | $801 -1.6% | $63,754 -4.2% |
| 2010 | $813 +13.4% | $66,571 -8.6% |
| 2009 | $718 +2.1% | $72,807 +0.1% |
| 2008 | $703 -23.8% | $72,734 +3% |
| 2007 | $922 -1% | $70,616 +2.5% |
| 2006 | $931 +2.6% | $68,894 +3% |
| 2005 | $908 | $66,887 +3% |
| 2004 | -- | $64,939 +1.9% |
| 2003 | -- | $63,728 +2.4% |
| 2002 | -- | $62,234 +2% |
| 2001 | -- | $61,020 |
| 2000 | $984 | $61,020 |
Find assessor info on the county website
Neighborhood: 33573
Nearby homes
- $147,0002 bd2 ba1.2k sqft2407 New Haven Cir, Sun City Center, FL 33573Sold
- $206,5002 bd2 ba1.2k sqft2407 New Haven Cir #73, Sun City Center, FL 33573Off Market
- $163,3002 bd2 ba1.1k sqft2403 New Haven Cir, Sun City Center, FL 33573Off Market
- $147,0002 bd2 ba1.2k sqft2407 New Haven Cir #1, Sun City Center, FL 33573Sold

- $176,0002 bd2 ba1.3k sqft2401 New Haven Cir, Sun City Center, FL 33573Off Market
- $289,5002 bd2 ba1.2k sqft2409 New Haven Cir, Sun City Center, FL 33573Sold
- $184,7002 bd2 ba1.2k sqft2479 Nantucket Harbor Loop #128, Sun City Center, FL 33573Off Market
- $250,9002 bd2 ba1.3k sqft2477 Nantucket Harbor Loop, Sun City Center, FL 33573Off Market
Nearby schools
GreatSchools rating
- 3/10Cypress Creek Elementary SchoolGrades: PK-5Distance: 3.3 mi
- 2/10Shields Middle SchoolGrades: 6-8Distance: 3.2 mi
- 3/10Lennard High SchoolGrades: 9-12Distance: 2.3 mi
Schools provided by the listing agent
- Elementary: Cypress Creek-HB
- Middle: Shields-HB
- High: Lennard-HB
Source: Stellar MLS. This data may not be complete. We recommend contacting the local school district to confirm school assignments for this home.
Get a cash offer in 3 minutes
Find out how much your home could sell for in as little as 3 minutes with a no-obligation cash offer.
Estimated market value
$132,300
Get a cash offer in 3 minutes
Find out how much your home could sell for in as little as 3 minutes with a no-obligation cash offer.
Estimated market value
$132,300
- Florida
- Hillsborough County
- Sun City Center
- 33573
- 2405 NEW HAVEN CIRCLE
Nearby cities
Nearby neighborhoods
Nearby zip codes
Other Sun City Center Topics
