Skip main navigation
Sold for $344,500
  • $344,500

    2405 Oaktree Pl, Cincinnati, OH 45238

    4beds
    1,980sqft
    Single Family Residence
    Built in 2004
    5,497.27 Square Feet Lot
    $356,500 Zestimate®
    $174/sqft
    $2,744 Estimated rent

    Home value

    $356,500

    $324,000 - $392,000

    $2,744/mo

    Zestimate® history
    Loading
    Loading...

    Owner options

    List your home for rent

    $2,744/mo

    Rent Zestimate®

    Find your next renter with Zillow Rental Manager. Plus, with online applications, you can quickly screen prospective tenants – for free.

    Learn more

    $2,744/mo

    Rent Zestimate®

    Refinance and save

    $2,753/mo

    Est. payment

    Refinancing to a lower rate could help reduce your monthly payments and save thousands over the life of the loan.

    See today's rates

    $2,753/mo

    Est. payment

    Explore your selling options

    Work with a Zillow partner agent

    Leverage their expertise and Zillow's premium Showcase listings to get your home seen by more buyers.

    Get started

    List with your own agent

    Get your home in front of millions of buyers by listing it on Zillow.

    Learn how to do it

    Sell it yourself

    Take full control of how buyers see your home on Zillow by listing For Sale by Owner (FSBO).

    List your home

    What's special

    Vaulted ceilingFinished basementOpen concept first floorHot tubNewer composite deck
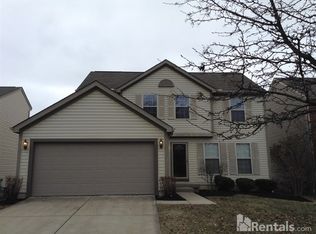
    This home's a stunner! Move in ready with finished basement,Woodcrest Park is a hidden gem only 10 minutes to Downtown nestled in a small no outlet neighborhood. Meticulously maintained one owner home updated in every way.Open concept first floor is great for easy living and entertaining. Newer kitchen with high end cabinets, S/S appliances and island opens to spacious family room with gas fireplace. Roof 2023, 20 yr shingles w/transferable warranty. Furnace 2020, H2O heater 2020,AC 2022,New white oak hardwood flooring on first level and new carpet upstairs. Freshly painted! The primary suite features a vaulted ceiling adjoining bath with large walk in custom designed closet. Newer composite deck and Hot Tub. Exterior has had a complete makeover as well. Finished LL media room/rec room/workout area with half bath. Ring doorbell stays, Nest thermostat.

    Zillow last checked:

    Listing updated:

    Listed by:

    Beth Silber 513-317-6042,

    Coldwell Banker Realty 513-321-9944,

    Traci A Amend 513-608-0655,

    Coldwell Banker Realty

    Bought with:

    Anthony Vanjohnson, 2015000969

    eXp Realty

    Source: Cincy MLS,MLS#: 1849748MLS LogoOriginating MLS: Cincinnati Area Multiple Listing Service

    Facts & features

    Interior

    Bedrooms & bathrooms
    • Bedrooms: 4
    • Bathrooms: 4
    • Full bathrooms: 2
    • 1/2 bathrooms: 2
    Primary bedroom
    • Features: Bath Adjoins, Vaulted Ceiling(s), Walk-In Closet(s), Wall-to-Wall Carpet
    • Level: Second
    • Area: 176
    • Dimensions: 16 x 11
    Bedroom 2
    • Level: Second
    • Area: 130
    • Dimensions: 13 x 10
    Bedroom 3
    • Level: Second
    • Area: 120
    • Dimensions: 12 x 10
    Bedroom 4
    • Level: Second
    • Area: 100
    • Dimensions: 10 x 10
    Bedroom 5
    • Area: 0
    • Dimensions: 0 x 0
    Primary bathroom
    • Features: Shower, Double Vanity, Tub
    Bathroom 1
    • Features: Full
    • Level: Second
    Bathroom 2
    • Features: Full
    • Level: Second
    Bathroom 3
    • Features: Partial
    • Level: First
    Bathroom 4
    • Features: Partial
    • Level: Lower
    Dining room
    • Features: Chandelier, Wood Floor
    • Level: First
    • Area: 120
    • Dimensions: 12 x 10
    Family room
    • Features: Walkout, Fireplace, Wood Floor
    • Area: 221
    • Dimensions: 17 x 13
    Kitchen
    • Features: Pantry, Eat-in Kitchen, Walkout, Kitchen Island, Wood Cabinets, Wood Floor, Marble/Granite/Slate
    • Area: 247
    • Dimensions: 19 x 13
    Living room
    • Area: 0
    • Dimensions: 0 x 0
    Office
    • Area: 0
    • Dimensions: 0 x 0
    Heating
    • Gas
    Cooling
    • Central Air
    Appliances
    • Included: Dishwasher, Disposal, Oven/Range, Refrigerator, Gas Water Heater
    Features
    • Ceiling Fan(s), Recessed Lighting
    • Windows: Vinyl, Insulated Windows
    • Basement: Full,Finished,Vinyl Floor
    • Number of fireplaces: 1
    • Fireplace features: Gas, Family Room
    Interior area
    • Total structure area: 1,980
    • Total interior livable area: 1,980 sqft

    Property

    Parking
    • Total spaces: 2
    • Parking features: Driveway
    • Garage spaces: 2
    • Has uncovered spaces: Yes
    Features
    • Levels: Two
    • Stories: 2
    • Patio & porch: Deck
    • Has spa: Yes
    • Spa features: Hot Tub
    • Has view: Yes
    • View description: City
    Lot
    • Size: 5,497 sqft
    • Features: Less than .5 Acre
    • Topography: Cleared
    Details
    • Parcel number: 1820002006300
    • Zoning description: Residential

    Construction

    Type & style
    • Home type: SingleFamily
    • Architectural style: Traditional
    • Property subtype: Single Family Residence
    Materials
    • Brick, Vinyl Siding
    • Foundation: Concrete Perimeter
    • Roof: Shingle
    Condition
    • New construction: No
    • Year built: 2004

    Utilities & green energy

    • Gas: Natural
    • Sewer: Public Sewer
    • Water: Public

    Community & neighborhood

    Security
    • Security features: Smoke Alarm
    Location
    • Region: Cincinnati

    HOA & financial

    HOA
    • Has HOA: Yes
    • HOA fee: $490 annually
    • Services included: Community Landscaping
    • Association name: Management Plus

    Other

    Other facts
    • Listing terms: No Special Financing,VA Loan

    Price history

    DateEventPrice
    8/29/2025Sold$344,500-0.9%$174/sqft
    Source: Cincy MLS #1849748 Report a problem
    8/4/2025Pending sale$347,500$176/sqft
    Source: Cincy MLS #1849748 Report a problem
    7/29/2025Listed for sale$347,500+226%$176/sqft
    Source: Cincy MLS #1849748 Report a problem
    3/15/2019Listing removed$106,599$54/sqft
    Source: Auction.com Report a problem
    3/2/2019Listed for sale$106,599+0%$54/sqft
    Source: Auction.com Report a problem
    8/31/2018Listing removed$106,587+3.7%$54/sqft
    Source: Auction.com Report a problem
    8/8/2018Listed for sale$102,750-0.1%$52/sqft
    Source: Auction.com Report a problem
    4/13/2018Listing removed$102,885-47.5%$52/sqft
    Source: Auction.com Report a problem
    3/21/2018Listed for sale--
    Source: Auction.com Report a problem
    7/22/2004Sold$196,000$99/sqft
    Source: Public Record Report a problem

    Public tax history

    YearProperty taxesTax assessment
    2024$5,077 -2.2%$84,907
    2023$5,191 +37.2%$84,907 +53.1%
    2022$3,784 +1%$55,444
    2021$3,745 $55,444
    2020$3,745 +406.3%$55,444 +10%
    2019$740 +5.3%$50,404
    2018$703 $50,404
    2017$703 +22%$50,404 +16.3%
    2016$576 $43,334
    2015$576 -0.7%$43,334
    2014$580 -28.1%$43,334 -27%
    2013$807 +1.8%$59,360
    2012$793 +3.1%$59,360
    2011$769 -1.3%$59,360 -7.9%
    2010$779 +3.8%$64,484
    2009$750 +1.8%$64,484
    2008$737 +7.7%$64,484 -6%
    2007$684 -3.7%$68,600
    2006$711 -78.7%$68,600
    2005$3,334 $68,600

    Find assessor info on the county website

    Neighborhood: Westwood

    Nearby schools

    GreatSchools rating
    Get a cash offer in 3 minutes
    Find out how much your home could sell for in as little as 3 minutes with a no-obligation cash offer.
    Estimated market value
    $356,500
    Get a cash offer in 3 minutes
    Find out how much your home could sell for in as little as 3 minutes with a no-obligation cash offer.
    Estimated market value
    $356,500