Skip main navigation
Closed
  • $397,000

    2405 Oakwood Dr, Burnsville, MN 55306

    3beds
    1,908sqft
    Single Family Residence
    Built in 1958
    0.41 Acres Lot
    $417,600 Zestimate®
    $208/sqft
    $2,761 Estimated rent

    Home value

    $417,600

    $397,000 - $438,000

    $2,761/mo

    Zestimate® history
    Loading
    Loading...

    Owner options

    List your home for rent

    $2,761/mo

    Rent Zestimate®

    Find your next renter with Zillow Rental Manager. Plus, with online applications, you can quickly screen prospective tenants – for free.

    Learn more

    $2,761/mo

    Rent Zestimate®

    Refinance and save

    $2,006/mo

    Est. payment

    Refinancing to a lower rate could help reduce your monthly payments and save thousands over the life of the loan.

    See today's rates

    $2,006/mo

    Est. payment

    Explore your selling options

    Work with a Zillow partner agent

    Leverage their expertise and Zillow's premium Showcase listings to get your home seen by more buyers.

    Get started

    List with your own agent

    Get your home in front of millions of buyers by listing it on Zillow.

    Learn how to do it

    Sell it yourself

    Take full control of how buyers see your home on Zillow by listing For Sale by Owner (FSBO).

    List your home

    What's special

    Great backyd spaceCozy family roomNew washerSs appliancesNewer flooringTouchless faucetSleek countertops
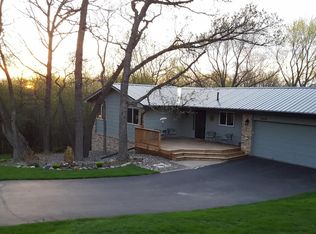
    Beautifully renovated single-story home nestled in a picturesque neighborhood! Step inside to discover newer flooring & paint that exudes modern charm throughout. The kitchen has been tastefully updated w/ newer cabinets, SS appliances, a stylish backsplash, touchless faucet & sleek countertops. Enjoy the convenience of the updated 4-ssn porch adjacent to the dining room that has it's own fireplace, perfect for relaxation or entertaining. This inviting home boasts 3 spacious BRs & a full BA on the main floor. Downstairs, you'll find a cozy family room, a convenient 3/4 BA, 3rd fireplace, new washer & dryer, and ample storage for all your needs. Outside, the property features a new air conditioner, (furnace was done in 2012), new lndscpg, great backyd space & a practical storage shed. Parking is a breeze with a two-car attached garage. You'll love the sizable detached 31'x20' workshop. The workshop offers abundant room for toys, tools, and more. This home is ready & waiting for you!!

    Zillow last checked:

    Listing updated:

    Listed by:

    Minnesota Homes 651-238-4848,

    Keller Williams Select Realty

    Bought with:

    Kris Lindahl

    Kris Lindahl Real Estate

    Danielle Kempf

    Source: NorthstarMLS as distributed by MLS GRID,MLS#: 6472878MLS Logo

    Facts & features

    Interior

    Bedrooms & bathrooms
    • Bedrooms: 3
    • Bathrooms: 2
    • Full bathrooms: 1
    • 3/4 bathrooms: 1
    Bedroom
    • Level: Main
    • Area: 80 Square Feet
    • Dimensions: 10 x 8
    Bedroom 2
    • Level: Main
    • Area: 121 Square Feet
    • Dimensions: 11 X 11
    Bedroom 3
    • Level: Main
    • Area: 108 Square Feet
    • Dimensions: 12 X 9
    Bonus room
    • Level: Lower
    • Area: 198 Square Feet
    • Dimensions: 22 x 9
    Dining room
    • Level: Main
    • Area: 120 Square Feet
    • Dimensions: 12 X 10
    Family room
    • Level: Lower
    • Area: 308 Square Feet
    • Dimensions: 28 X 11
    Other
    • Level: Main
    • Area: 209 Square Feet
    • Dimensions: 19 X 11
    Kitchen
    • Level: Main
    • Area: 132 Square Feet
    • Dimensions: 12 X 11
    Living room
    • Level: Main
    • Area: 234 Square Feet
    • Dimensions: 18 X 13
    Storage
    • Level: Lower
    • Area: 110 Square Feet
    • Dimensions: 11 x 10
    Heating
    • Forced Air
    Cooling
    • Central Air
    Appliances
    • Included: Dishwasher, Disposal, Dryer, Microwave, Range, Refrigerator, Stainless Steel Appliance(s), Washer
    • Laundry: In Basement, Lower Level
    Features
    • Basement: Finished
    • Number of fireplaces: 3
    • Fireplace features: Family Room, Living Room, Wood Burning
    Interior area
    • Total structure area: 1,908
    • Total interior livable area: 1,908 sqft
    • Finished area above ground: 1,068
    • Finished area below ground: 840

    Property

    Parking
    • Total spaces: 2
    • Parking features: Attached, Detached Garage
    • Attached garage spaces: 2
    Accessibility
    • Accessibility features: None
    Features
    • Levels: One
    • Stories: 1
    Lot
    • Size: 0.41 Acres
    • Dimensions: 120 x 150 x 120 x 150
    Details
    • Foundation area: 1068
    • Parcel number: 028470002020
    • Zoning description: Residential-Single Family

    Construction

    Type & style
    • Home type: SingleFamily
    • Property subtype: Single Family Residence
    Materials
    • Roof: Age 8 Years or Less
    Condition
    • New construction: No
    • Year built: 1958

    Utilities & green energy

    • Gas: Natural Gas
    • Sewer: City Sewer/Connected
    • Water: City Water/Connected

    Community & HOA

    Community
    • Subdivision: Woodland Hills
    HOA
    • Has HOA: No
    Location
    • Region: Burnsville

    Financial & listing details

    • Price per square foot: $208/sqft
    • Tax assessed value: $355,500
    • Annual tax amount: $3,390
    • Date on market: 3/4/2024
    • Cumulative days on market: 7 days

    Price history

    DateEventPrice
    3/29/2024Sold$397,000-0.7%$208/sqft
    Source: NorthstarMLS as distributed by MLS GRID #6472878 Report a problem
    3/4/2024Pending sale$399,900$210/sqft
    Source: NorthstarMLS as distributed by MLS GRID #6472878 Report a problem
    2/29/2024Listing removed--
    Source: NorthstarMLS as distributed by MLS GRID #6472878 Report a problem
    2/22/2024Listed for sale$399,900+6.1%$210/sqft
    Source: NorthstarMLS as distributed by MLS GRID #6472878 Report a problem
    2/4/2022Sold$377,000+6.2%$198/sqft
    Source: NorthstarMLS as distributed by MLS GRID #6138127 Report a problem
    1/12/2022Pending sale$355,000$186/sqft
    Source: NorthstarMLS as distributed by MLS GRID #6138127 Report a problem
    12/30/2021Listed for sale$355,000$186/sqft
    Source: NorthstarMLS as distributed by MLS GRID #6138127 Report a problem

    Public tax history

    YearProperty taxesTax assessment
    2024$3,716 +7.5%$355,500 +6.5%
    2023$3,456 +1.9%$333,900 +3.2%
    2022$3,390 +21%$323,500 +19.5%
    2021$2,802 +1.2%$270,800 +12.4%
    2020$2,768 -1.4%$240,819 -3.5%
    2019$2,806 $249,600 +8%
    2018$2,806 +3.6%$231,100 +10%
    2017$2,710 +8.1%$210,000 +4.3%
    2016$2,507 +3.3%$201,300 +16.6%
    2015$2,427 +1%$172,694 -0.1%
    2014$2,404 +4.3%$172,803 +11%
    2013$2,305 +0.8%$155,690
    2012$2,287 +0.3%--
    2011$2,281 -0.7%--
    2010$2,298 -3.3%--
    2009$2,375 -3%--
    2008$2,448 +17.3%--
    2007$2,087 +3.5%--
    2006$2,017 +15.5%--
    2004$1,746 +2.3%--
    2003$1,708 +16.2%--
    2002$1,469 -11.6%--
    2001$1,662 --
    Find assessor info on the county website

    Neighborhood: 55306

    Nearby schools

    GreatSchools rating
    Get a cash offer in 3 minutes
    Find out how much your home could sell for in as little as 3 minutes with a no-obligation cash offer.
    Estimated market value
    $417,600
    Get a cash offer in 3 minutes
    Find out how much your home could sell for in as little as 3 minutes with a no-obligation cash offer.
    Estimated market value
    $417,600