Skip main navigation
Sold for $815,000
  • $815,000

    2405 Odendron Ct, Henrico, VA 23233

    5beds
    3,430sqft
    Single Family Residence
    Built in 1989
    0.88 Acres Lot
    $927,200 Zestimate®
    $238/sqft
    $3,724 Estimated rent

    Home value

    $927,200

    $881,000 - $974,000

    $3,724/mo

    Zestimate® history
    Loading
    Loading...

    Owner options

    List your home for rent

    $3,724/mo

    Rent Zestimate®

    Find your next renter with Zillow Rental Manager. Plus, with online applications, you can quickly screen prospective tenants – for free.

    Learn more

    $3,724/mo

    Rent Zestimate®

    Refinance and save

    $4,933/mo

    Est. payment

    Refinancing to a lower rate could help reduce your monthly payments and save thousands over the life of the loan.

    See today's rates

    $4,933/mo

    Est. payment

    Explore your selling options

    Work with a Zillow partner agent

    Leverage their expertise and Zillow's premium Showcase listings to get your home seen by more buyers.

    Get started

    List with your own agent

    Get your home in front of millions of buyers by listing it on Zillow.

    Learn how to do it

    Sell it yourself

    Take full control of how buyers see your home on Zillow by listing For Sale by Owner (FSBO).

    List your home

    What's special

    Immense sun roomUpdated hall bathClose to shoppingExquisite brick frontUpdated large bathPlenty of storageTennis access
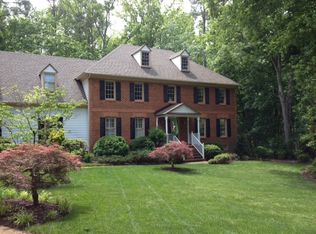
    AHHHMAZING New Listing on one of the most Beautiful Cul-De-Sacs in The Colonies Neighborhood!! Situated on almost an Acre Lot, the Privacy and Spaciousness is Perfect for Outdoor Play and Entertaining! This Exquisite Brick Front and Hardiplank Georgian Style Home has so many Features! The Floor Plan flows openly from the Living room to Family room with Built-ins and Fireplace to the Immense Sun Room with Vaulted Ceiling and Loads of Light! The Remodeled "WOW" White Kitchen with Gorgeous Quartzite Countertops is So Spacious with Top Of the Line Appliances, a sunny Eat-In Area and access to the Rear Decking!! There is also a Formal Dining Room and Rear Staircase to the Second Floor. Hardwood Flooring is throughout the First Floor! The Second Level offers Beautiful LVP flooring, 4 Bedrooms and 3 full Baths including a Primary Suite with Updated Large Bath, A Huge Ensuite Bedroom with Remodeled Full Bath and An Updated Hall Bath serving the 2 Middle Bedrooms. A Large Laundry Room is also off of the hallway as well as Plenty of Storage!! This home checks all of your Neighborhood Boxes: Great Schools, Pool and Tennis Access, Great Walking Areas with Lake, Close to Shopping and Highways!

    Zillow last checked:

    Listing updated:

    Listed by:

    Janice Taylor janice@gotaylorteam.com,

    RE/MAX Commonwealth

    Bought with:

    Connie Byers, 0225211336

    Joyner Fine Properties

    Source: CVRMLS,MLS#: 2327188MLS LogoOriginating MLS: Central Virginia Regional MLS

    Facts & features

    Interior

    Bedrooms & bathrooms
    • Bedrooms: 5
    • Bathrooms: 4
    • Full bathrooms: 3
    • 1/2 bathrooms: 1
    Primary bedroom
    • Description: Wood floors, 3 windows, spacious primary bath
    • Level: Second
    • Dimensions: 17.7 x 15.0
    Bedroom 2
    • Description: Front BR w/dbl closets, wood floors, walk-up attic
    • Level: Second
    • Dimensions: 13.1 x 11.1
    Bedroom 3
    • Description: Front middle BR w/ wood floors & walk-in closet
    • Level: Second
    • Dimensions: 14.0 x 11.1
    Bedroom 4
    • Description: Front corner BR w/ full en suite, wood floors, WIC
    • Level: Second
    • Dimensions: 15.10 x 15.9
    Bedroom 5
    • Description: Back BR w/ Carpet, dbl closet, and 2 windows
    • Level: Second
    • Dimensions: 12.6 x 11.4
    Dining room
    • Description: Wood floors, chandelier, crown & chair mldg
    • Level: First
    • Dimensions: 14.0 x 13.1
    Family room
    • Description: Wood floors, wet bar, built-ins around FP
    • Level: First
    • Dimensions: 25.8 x 13.5
    Florida room
    • Description: Vaulted & bright, wood floors, deck access
    • Level: First
    • Dimensions: 19.3 x 15.1
    Foyer
    • Description: Wood floors, coat closet, crown and chair mldg
    • Level: First
    • Dimensions: 13.1 x 10.3
    Other
    • Description: Tub & Shower
    • Level: Second
    Half bath
    • Level: First
    Kitchen
    • Description: Wood floors, quartz counters, gas cooktop w/hood
    • Level: First
    • Dimensions: 22.3 x 14.0
    Laundry
    • Description: Tile floor, built-in cabinets, utility sink
    • Level: Second
    • Dimensions: 10.0 x 5.2
    Living room
    • Description: Wood flors, built-ins, recessed lights, 2 windows
    • Level: First
    • Dimensions: 18.3 x 13.1
    Heating
    • Electric, Natural Gas, Zoned
    Cooling
    • Central Air
    Appliances
    • Included: Dishwasher, Gas Cooking, Disposal, Microwave, Oven
    • Laundry: Washer Hookup, Dryer Hookup
    Features
    • Ceiling Fan(s), Separate/Formal Dining Room, Double Vanity, Eat-in Kitchen, Fireplace, Granite Counters, Bath in Primary Bedroom, Pantry, Recessed Lighting, Walk-In Closet(s)
    • Flooring: Ceramic Tile, Partially Carpeted, Wood
    • Basement: Crawl Space
    • Attic: Walk-up
    • Number of fireplaces: 1
    • Fireplace features: Gas
    Interior area
    • Total interior livable area: 3,430 sqft
    • Finished area above ground: 3,430

    Property

    Parking
    • Total spaces: 2
    • Parking features: Attached, Driveway, Garage, Garage Door Opener, Paved, Garage Faces Rear, Two Spaces, Garage Faces Side
    • Attached garage spaces: 2
    • Has uncovered spaces: Yes
    Features
    • Levels: Two
    • Stories: 2
    • Patio & porch: Deck
    • Exterior features: Deck, Sprinkler/Irrigation, Paved Driveway
    • Pool features: None
    • Fencing: None
    Lot
    • Size: 0.88 Acres
    • Features: Cul-De-Sac, Level
    • Topography: Level
    Details
    • Parcel number: 7287567716
    • Zoning description: R2A

    Construction

    Type & style
    • Home type: SingleFamily
    • Architectural style: Colonial,Two Story
    • Property subtype: Single Family Residence
    Materials
    • Brick, Drywall, Frame, HardiPlank Type
    • Roof: Composition
    Condition
    • Resale
    • New construction: No
    • Year built: 1989

    Utilities & green energy

    • Sewer: Public Sewer
    • Water: Public

    Community & HOA

    Community
    • Subdivision: The Colonies At Wilde Lake
    HOA
    • Has HOA: Yes
    • Services included: Common Areas
    • HOA fee: $50 annually
    Location
    • Region: Henrico

    Financial & listing details

    • Price per square foot: $238/sqft
    • Tax assessed value: $730,400
    • Annual tax amount: $6,208
    • Date on market: 1/16/2026
    • Ownership: Individuals
    • Ownership type: Sole Proprietor

    Price history

    DateEventPrice
    12/18/2023Sold$815,000+2%$238/sqft
    Source: CVRMLS #2327188 Report a problem
    11/20/2023Pending sale$799,000$233/sqft
    Source: CVRMLS #2327188 Report a problem
    11/15/2023Listed for sale$799,000+64.7%$233/sqft
    Source: CVRMLS #2327188 Report a problem
    3/24/2021Listing removed--
    Source: Owner Report a problem
    8/1/2016Sold$485,000-9.3%$141/sqft
    Source: Public Record Report a problem
    6/27/2016Pending sale$535,000$156/sqft
    Source: Owner Report a problem
    5/26/2016Listed for sale$535,000+32.9%$156/sqft
    Source: Owner Report a problem
    8/16/2001Sold$402,500$117/sqft
    Source: Public Record Report a problem

    Public tax history

    YearProperty taxesTax assessment
    2025$6,798 +8.9%$819,000 +11.5%
    2024$6,243 +0.6%$734,500 +0.6%
    2023$6,208 +21.4%$730,400 +21.4%
    2022$5,115 +9.9%$601,800 +12.5%
    2021$4,655 +3.4%$535,000 +1.7%
    2020$4,501 -2.2%$526,200 +1.7%
    2019$4,603 $517,300 -2.2%
    2018$4,603 +110.6%$529,100 +5.3%
    2017$2,186 -50%$502,500
    2016$4,372 +6.3%$502,500 +6.3%
    2015$4,114 $472,900
    2014$4,114 $472,900 +1.6%
    2013-- $465,400
    2012-- $465,400
    2011-- $465,400 -3.3%
    2010-- $481,100 -7.1%
    2009-- $518,000
    Find assessor info on the county website

    Neighborhood: Wilde Lake

    Nearby schools

    GreatSchools rating
    Schools provided by the listing agent
    • Elementary: Nuckols Farm
    • Middle: Pocahontas
    • High: Godwin

    Source: CVRMLS. This data may not be complete. We recommend contacting the local school district to confirm school assignments for this home.

    Get a cash offer in 3 minutes
    Find out how much your home could sell for in as little as 3 minutes with a no-obligation cash offer.
    Estimated market value
    $927,200
    Get a cash offer in 3 minutes
    Find out how much your home could sell for in as little as 3 minutes with a no-obligation cash offer.
    Estimated market value
    $927,200