Welcome to this spacious colonial-style home, offering nearly 2,800 sq ft of versatile living space across three levels! With five bedrooms, two and a half bathrooms, and a traditional layout, this property provides endless possibilities for making it your own. The main floor features a bright, eat-in kitchen that opens onto a back deck—perfect for morning coffee or evening relaxation. There’s also a formal dining room, a cozy living room with a wood-burning fireplace, and a dedicated office space, ideal for remote work or study. The inviting front porch and welcoming curb appeal set the tone for this home’s warm, classic design. Upstairs, you’ll find four spacious bedrooms, including the primary suite, and two full bathrooms. The lower level offers an additional bedroom with a walk-in closet and a large, unfinished area that’s ready for storage or future projects. This walk-out basement opens directly to the large, flat backyard—ideal for outdoor enjoyment or for your four-legged companions to roam. The property also features a newer roof (just 6 years young) and includes solar panels that will transfer to the new owner, offering eco-friendly energy savings. There’s a one-car front-loading garage and ample driveway space for additional parking. Whether you’re looking to add your own flair with a few HGTV-inspired updates or create a personalized retreat, this home is ready for your vision and creativity! Conveniently located close to metropolitan areas, including Washington, D.C., and Northern Virginia, as well as nearby shopping, restaurants, schools, and local amenities. It’s a fantastic opportunity to put your own stamp on a wonderful property. Don’t miss the chance to explore the potential of this classic colonial!
Sold for $490,000
$490,000
2405 Old Gate Ct, Fort Washington, MD 20744
5beds
2,019sqft
Single Family Residence
Built in 1987
0.46 Acres Lot
$482,600 Zestimate®
$243/sqft
$2,952 Estimated rent
Home value
$482,600
$454,000 - $516,000
$2,952/mo
Zestimate® history
Owner options
List your home for rent
$2,952/mo
Rent Zestimate®
Find your next renter with Zillow Rental Manager. Plus, with online applications, you can quickly screen prospective tenants – for free.
$2,952/mo
Rent Zestimate®
Refinance and save
$2,726/mo
Est. payment
Refinancing to a lower rate could help reduce your monthly payments and save thousands over the life of the loan.
$2,726/mo
Est. payment
Explore your selling options
Work with a Zillow partner agent
Leverage their expertise and Zillow's premium Showcase listings to get your home seen by more buyers.
Get startedList with your own agent
Get your home in front of millions of buyers by listing it on Zillow.
Learn how to do itSell it yourself
Take full control of how buyers see your home on Zillow by listing For Sale by Owner (FSBO).
List your homeWhat's special
Wood-burning fireplaceDedicated office spaceWalk-in closetBack deckLarge flat backyardFormal dining roomPrimary suite
Zillow last checked:
Listing updated:
Listed by:
Randy Utz 410-610-0702,
EXP Realty, LLC,
Listing Team: Vr Group Of Exp Realty, Co-Listing Team: Vr Group Of Exp Realty,Co-Listing Agent: Vicky Rawlings 301-536-4420,
EXP Realty, LLC
Bought with:
Leah Franklin
Samson Properties
Source: Bright MLS,MLS#: MDPG2132292
Facts & features
Interior
Bedrooms & bathrooms
- Bedrooms: 5
- Bathrooms: 3
- Full bathrooms: 2
- 1/2 bathrooms: 1
- Main level bathrooms: 1
Basement
- Area: 768
Heating
- Heat Pump, Electric
Cooling
- Ceiling Fan(s), Central Air, Electric
Appliances
- Included: Microwave, Central Vacuum, Dishwasher, Extra Refrigerator/Freezer, Refrigerator, Stainless Steel Appliance(s), Cooktop, Electric Water Heater
- Laundry: Lower Level
Features
- Ceiling Fan(s), Central Vacuum, Dining Area, Family Room Off Kitchen, Floor Plan - Traditional, Eat-in Kitchen, Dry Wall
- Flooring: Carpet, Hardwood, Ceramic Tile, Wood
- Basement: Partially Finished,Walk-Out Access,Windows,Sump Pump
- Number of fireplaces: 1
- Fireplace features: Wood Burning
Interior area
- Total structure area: 2,787
- Total interior livable area: 2,019 sqft
- Finished area above ground: 2,019
- Finished area below ground: 0
Property
Parking
- Total spaces: 7
- Parking features: Garage Faces Front, Attached, Driveway
- Attached garage spaces: 1
- Uncovered spaces: 6
Accessibility
- Accessibility features: None
Features
- Levels: Three
- Stories: 3
- Patio & porch: Deck, Porch
- Pool features: None
Lot
- Size: 0.46 Acres
- Features: Backs to Trees
Details
- Additional structures: Above Grade, Below Grade
- Parcel number: 17050301986
- Zoning: RR
- Special conditions: Standard
Construction
Type & style
- Home type: SingleFamily
- Architectural style: Colonial
- Property subtype: Single Family Residence
Materials
- Frame
- Foundation: Block
- Roof: Architectural Shingle
Condition
- Very Good
- New construction: No
- Year built: 1987
Utilities & green energy
- Sewer: Public Sewer
- Water: Public
Community & HOA
Community
- Subdivision: Old Fort Hills Plat Four
HOA
- Has HOA: Yes
- HOA fee: $185 annually
Location
- Region: Fort Washington
Financial & listing details
- Price per square foot: $243/sqft
- Tax assessed value: $388,100
- Annual tax amount: $5,767
- Date on market: 11/15/2024
- Listing agreement: Exclusive Right To Sell
- Listing terms: Cash,Conventional,FHA,VA Loan,USDA Loan
- Ownership: Fee Simple
Price history
| Date | Event | Price |
|---|---|---|
| 1/3/2025 | Sold | $490,000+8.9%$243/sqft |
Source:  Bright MLS #MDPG2132292 Report a problem Bright MLS #MDPG2132292 Report a problem | ||
| 11/23/2024 | Contingent | $449,900$223/sqft |
Source: Bright MLS #MDPG2132292 Report a problem | ||
| 11/15/2024 | Listed for sale | $449,900$223/sqft |
Source: Bright MLS #MDPG2132292 Report a problem | ||
Public tax history
| Year | Property taxes | Tax assessment |
|---|---|---|
| 2025 | $6,137 +42.2% | $386,100 -0.5% |
| 2024 | $4,316 +10.8% | $388,100 +10.8% |
| 2023 | $3,896 -9.7% | $350,400 -9.7% |
| 2022 | $4,316 +41.1% | $388,100 +41.1% |
| 2021 | $3,058 +2.3% | $275,000 +2.3% |
| 2020 | $2,991 -21.6% | $268,933 +4.7% |
| 2019 | $3,816 | $256,800 |
| 2018 | $3,816 +7.6% | $256,800 +7.6% |
| 2017 | $3,545 -9.4% | $238,567 +8.3% |
| 2016 | $3,915 | $220,333 +9% |
| 2015 | $3,915 | $202,100 |
| 2014 | $3,915 | $202,100 |
| 2013 | -- | $202,100 -34% |
| 2012 | -- | $306,200 |
| 2011 | -- | $306,200 |
| 2010 | -- | $306,200 -30.7% |
| 2009 | -- | $441,990 +14.1% |
| 2008 | -- | $387,496 +16.4% |
| 2007 | -- | $333,003 +19.6% |
| 2006 | -- | $278,510 +13.3% |
| 2005 | -- | $245,710 +15.4% |
| 2004 | -- | $212,910 +18.2% |
| 2003 | -- | $180,110 |
| 2002 | -- | $180,110 |
| 2001 | -- | $180,110 |
Find assessor info on the county website
Neighborhood: 20744
Nearby homes
- $364,200-- bd1 ba1k sqft2407 Old Gate Ct, Fort Washington, MD 20744Off Market
- $420,2004 bd2 ba1k sqft2409 Old Gate Ct, Fort Washington, MD 20744Off Market
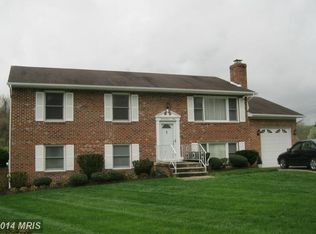
- $431,3006 bd2 ba2k sqft10804 Valley Brook Dr, Fort Washington, MD 20744Off Market
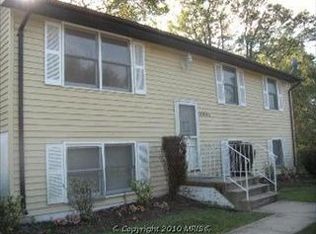
- $425,000-- bd2 ba1k sqft10900 Valley Brook Dr, Fort Washington, MD 20744Sold
- $402,700-- bd2 ba1.2k sqft10802 Valley Brook Dr, Fort Washington, MD 20744Off Market
- $479,7005 bd3 ba2.3k sqft2411 Old Gate Ct, Fort Washington, MD 20744Off Market
- $455,700-- bd2 ba2k sqft10902 Valley Brook Dr, Fort Washington, MD 20744Off Market
- $414,500-- bd2 ba1.6k sqft10800 Valley Brook Dr, Fort Washington, MD 20744Off Market
Nearby schools
GreatSchools rating
- 4/10Colin L Powell AcademyGrades: PK-8Distance: 2.3 mi
- 2/10Friendly High SchoolGrades: 9-12Distance: 0.8 mi
Schools provided by the listing agent
- District: Prince George's County Public Schools
Source: Bright MLS. This data may not be complete. We recommend contacting the local school district to confirm school assignments for this home.
Get a cash offer in 3 minutes
Find out how much your home could sell for in as little as 3 minutes with a no-obligation cash offer.
Estimated market value
$482,600
Get a cash offer in 3 minutes
Find out how much your home could sell for in as little as 3 minutes with a no-obligation cash offer.
Estimated market value
$482,600
- Maryland
- Prince Georges County
- Fort Washington
- 20744
- 2405 Old Gate Ct
