Skip main navigation
Sold for $1,057,500
Street View
  • Tax assessed value
    $1,057,500

    2405 Olde Bridge Ln, Lexington, KY 40513

    5beds
    5,242sqft
    Single Family Residence
    Built in 1996
    0.75 Acres Lot
    $1,259,100 Zestimate®
    $202/sqft
    $5,223 Estimated rent

    Home value

    $1,259,100

    $1.17M - $1.37M

    $5,223/mo

    Zestimate® history
    Loading
    Loading...

    Owner options

    List your home for rent

    $5,223/mo

    Rent Zestimate®

    Find your next renter with Zillow Rental Manager. Plus, with online applications, you can quickly screen prospective tenants – for free.

    Learn more

    $5,223/mo

    Rent Zestimate®

    Refinance and save

    $5,522/mo

    Est. payment

    Refinancing to a lower rate could help reduce your monthly payments and save thousands over the life of the loan.

    See today's rates

    $5,522/mo

    Est. payment

    Explore your selling options

    Work with a Zillow partner agent

    Leverage their expertise and Zillow's premium Showcase listings to get your home seen by more buyers.

    Get started

    List with your own agent

    Get your home in front of millions of buyers by listing it on Zillow.

    Learn how to do it

    Sell it yourself

    Take full control of how buyers see your home on Zillow by listing For Sale by Owner (FSBO).

    List your home

    What's special

    Beautiful hardwood floorsLaundry roomBasketball courtReplaced windowsSand volleyball courtTennis courtsPickleball court
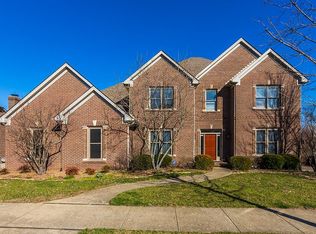
    Welcome to the Olde Bridge neighborhood in Palomar Hills! This stunning property offers a gated community and frontage on South Elkhorn Creek. With upgrades galore, this home is sure to impress. Beautiful hardwood floors were added in the primary bedroom and den. The Mennonite kitchen cabinets and bathroom vanity cabinets bring elegance and functionality. Enjoy the replaced windows (2020), front portico, double doors, and charming gas lanterns. The outdoor space is perfect for relaxation with Trex decking and a screened-in covered deck featuring a stone-faced fireplace, gas logs, and TV. The laundry room boasts Brookhaven cabinets and a farmhouse sink. Remodeled office, den, breakfast room, and common areas, along with wainscoting, add a touch of sophistication. Additional features include new Clopay garage doors, garage floor epoxy covering, and a remodeled basement shower. As a resident, you'll have access to the Palomar amenities, including a pool, clubhouse, tennis courts, sand volleyball court, basketball court, pickleball court, and play area. Don't miss this opportunity to enjoy the serenity of the countryside while being conveniently located near restaurants and shopping

    Zillow last checked:

    Listing updated:

    Listed by:

    David W Humes 859-983-7999,

    Rector Hayden Realtors,

    Dicksie M Ward 859-351-1265,

    Rector Hayden Realtors

    Bought with:

    Colby W Davis, 215697

    ERA Select Real Estate

    Source: Imagine MLS,MLS#: 23012658MLS Logo

    Facts & features

    Interior

    Bedrooms & bathrooms
    • Bedrooms: 5
    • Bathrooms: 6
    • Full bathrooms: 5
    • 1/2 bathrooms: 1
    Primary bedroom
    • Level: Second
    Bedroom 1
    • Description: Has direct access to outside patio and to kitchen.
    • Level: Lower
    Bedroom 2
    • Description: One of 2 bedrooms with ensuite bath.
    • Level: Second
    Bedroom 3
    • Description: One of 2 bedrooms with ensuite bath.
    • Level: Second
    Bedroom 4
    • Description: Third bedroom uses full hall bath.
    • Level: Second
    Bathroom 1
    • Description: Full Bath, Ensuite to primary bedroom
    • Level: Second
    Bathroom 2
    • Description: Full Bath, Hall bath
    • Level: Second
    Bathroom 3
    • Description: Full Bath, Ensuite to bedroom 2
    • Level: Second
    Bathroom 4
    • Description: Full Bath, Ensuite to bedroom 1
    • Level: Second
    Bathroom 5
    • Description: Half Bath
    • Level: First
    Dining room
    • Level: First
    Dining room
    • Level: First
    Family room
    • Level: Lower
    Family room
    • Level: Lower
    Foyer
    • Level: First
    Foyer
    • Level: First
    Great room
    • Level: First
    Great room
    • Level: First
    Kitchen
    • Level: Lower
    Office
    • Description: Also referred to as the Den.
    • Level: First
    Other
    • Description: Rec Room/ workout room/storage
    • Level: Lower
    Other
    • Description: Rec Room/ workout room/storage
    • Level: Lower
    Utility room
    • Level: First
    Heating
    • Forced Air, Natural Gas, Zoned
    Cooling
    • Electric, Zoned
    Appliances
    • Included: Dryer, Disposal, Dishwasher, Microwave, Refrigerator, Washer, Cooktop, Oven, Vented Exhaust Fan
    • Laundry: Electric Dryer Hookup, Main Level, Washer Hookup
    Features
    • Breakfast Bar, Entrance Foyer, Wet Bar, Walk-In Closet(s), Ceiling Fan(s)
    • Flooring: Carpet, Hardwood, Marble, Tile
    • Windows: Insulated Windows, Window Treatments, Blinds, Screens
    • Basement: Finished,Full,Walk-Out Access
    • Has fireplace: Yes
    • Fireplace features: Basement, Factory Built, Family Room, Gas Log, Great Room, Masonry, Outside, Ventless, Wood Burning
    Interior area
    • Total structure area: 5,242
    • Total interior livable area: 5,242 sqft
    • Finished area above ground: 3,568
    • Finished area below ground: 1,674

    Property

    Parking
    • Total spaces: 3
    • Parking features: Attached Garage, Driveway, Garage Door Opener, Garage Faces Side
    • Garage spaces: 3
    • Has uncovered spaces: Yes
    Features
    • Levels: Two
    • Patio & porch: Deck, Patio, Porch
    • Has view: Yes
    • View description: Trees/Woods, Neighborhood, Water
    • Has water view: Yes
    • Water view: Water
    • Body of water: Other
    Lot
    • Size: 0.74 Acres
    Details
    • Parcel number: 19316360
    • Other equipment: Home Theater

    Construction

    Type & style
    • Home type: SingleFamily
    • Property subtype: Single Family Residence
    Materials
    • Brick Veneer, Vinyl Siding
    • Foundation: Concrete Perimeter
    • Roof: Metal,Dimensional Style
    Condition
    • New construction: No
    • Year built: 1996

    Utilities & green energy

    • Sewer: Public Sewer
    • Water: Public
    • Utilities for property: Electricity Connected, Natural Gas Connected, Sewer Connected, Water Connected

    Community & neighborhood

    Community
    • Community features: Park, Tennis Court(s), Pool
    Location
    • Region: Lexington
    • Subdivision: Olde Bridge

    HOA & financial

    HOA
    • HOA fee: $312 quarterly
    • Amenities included: Recreation Facilities
    • Services included: Maintenance Grounds

    Price history

    DateEventPrice
    8/18/2023Sold$1,057,500+10.8%$202/sqft
    Source: Imagine MLS #23012658 Report a problem
    7/11/2023Pending sale$954,000$182/sqft
    Source: Imagine MLS #23012658 Report a problem
    7/7/2023Listed for sale$954,000+107.4%$182/sqft
    Source: Imagine MLS #23012658 Report a problem
    4/26/2013Sold$460,000-5.1%$88/sqft
    Source: Imagine MLS #1121154 Report a problem
    3/9/2013Price change$484,900-3%$93/sqft
    Source: Prudential A.S. de Movellan #1121154 Report a problem
    8/17/2012Price change$499,900-3.8%$95/sqft
    Source: Prudential A.S. de Movellan #1121154 Report a problem
    6/15/2012Price change$519,900-3.7%$99/sqft
    Source: Prudential A.S. de Movellan #1121154 Report a problem
    8/27/2011Price change$539,900-6.1%$103/sqft
    Source: Prudential A.S. de Movellan Real Estate #1121154 Report a problem
    3/24/2011Listed for sale$575,000+12.7%$110/sqft
    Source: Prudential A.S. de Movellan Real Estate #1121154 Report a problem
    2/11/2005Sold$510,000+18.6%$97/sqft
    Source: Imagine MLS #413828 Report a problem
    11/19/1999Sold$430,000$82/sqft
    Source: Imagine MLS #9905591 Report a problem

    Public tax history

    YearProperty taxesTax assessment
    2024$12,770 +77.6%$1,057,500 +77.6%
    2023$7,191 -3.1%$595,500
    2022$7,424 +6%$595,500 +6%
    2021$7,003 $561,700
    2020$7,003 $561,700
    2019$7,003 $561,700
    2018$7,003 +14.6%$561,700 +9.1%
    2017$6,112 +10.1%$515,000
    2015$5,552 $515,000
    2014$5,552 $515,000 +1%
    2012$5,552 $510,000
    2011-- --
    2010-- --
    2009-- --
    2008-- $510,000
    2006-- --
    2005-- --
    2004-- --

    Find assessor info on the county website

    Neighborhood: 40513

    Nearby schools

    GreatSchools rating
    Schools provided by the listing agent
    • Elementary: Rosa Parks
    • Middle: Beaumont
    • High: Dunbar

    Source: Imagine MLS. This data may not be complete. We recommend contacting the local school district to confirm school assignments for this home.

    Get pre-qualified for a loan
    At Zillow Home Loans, we can pre-qualify you in as little as 5 minutes with no impact to your credit score.

    An equal housing lender. NMLS #10287.

    Sell for more on Zillow
    Get a Zillow Showcase℠ listing at no additional cost and you could sell for .
    $1,259,100
    2% more
    +$25,182
    With Zillow Showcase(estimated)
    $1,284,282