***Welcome Home to 2405 Orleans!! (Hazelwood West Schools)****Just move in!****New Architectural Roof 4/2026***As you enter the living room there is a striking wall and a magnificent view to the right, with french doors, as you step down into your unique bonus sitting/family room, with large bay window, relax in front of your Beautiful Warm & Inviting fireplace, after a long tiring day, with soothing music! There is also space for a breakfast table*** Fabulous kitchen with 42' cabinets, granite countertop, breakfast bar and dual seating, also with a dining area ****All new Whirlpool appliances, ceramic tile flooring & carpeting thru-out. Bright, with lots of windows, new 2 panel doors thru-out. Relax in your hall bath soaking tub. Custom designs through out. Crown molding & 5" baseboards. Fabulous New lights in place through-out! Ceiling fans w/lights in all bedrooms. Lower Level carpeted Rec Room with 9 can-lights..**** Part finished lower level***This home has so many nice features, to many to list...Must See! Beautiful new front door and striking curb appeal!**** Large Level Corner Lot***RV Parking Pad*** Convenient to stores, public transportation, parks, restaurants, downtown and Lambert Field Airport. "Don't let this one get away!****
Closed
Listed by: West County Realty, LLC • Dorothy Waite • Contact: 314-239-5213
Bought with: Keller Williams Realty St. Louis
Price Unknown
2405 Orleans Ln, Florissant, MO 63031
3beds
1,424sqft
Single Family Residence
Built in 1960
9,626 Square Feet Lot
$246,000 Zestimate®
$--/sqft
$1,755 Estimated rent
Home value
$246,000
$229,000 - $263,000
$1,755/mo
Zestimate® history
Owner options
List your home for rent
$1,755/mo
Rent Zestimate®
Find your next renter with Zillow Rental Manager. Plus, with online applications, you can quickly screen prospective tenants – for free.
$1,755/mo
Rent Zestimate®
Refinance and save
Refinancing to a lower rate could help reduce your monthly payments and save thousands over the life of the loan.
Explore your selling options
Work with a Zillow partner agent
Leverage their expertise and Zillow's premium Showcase listings to get your home seen by more buyers.
Get startedList with your own agent
Get your home in front of millions of buyers by listing it on Zillow.
Learn how to do itSell it yourself
Take full control of how buyers see your home on Zillow by listing For Sale by Owner (FSBO).
List your homeWhat's special
Granite countertopMagnificent viewLarge level corner lotCustom designs throughoutHall bath soaking tubLarge bay windowStriking curb appeal
Zillow last checked:
Listing updated:
Listed by:
Dorothy Waite 314-239-5213,
West County Realty, LLC
Bought with:
Victoria Byrd, 2021047644
Keller Williams Realty St. Louis
Source: MARIS,MLS#: 26020637 Originating MLS: St. Louis Association of REALTORS
Originating MLS: St. Louis Association of REALTORSFacts & features
Interior
Bedrooms & bathrooms
- Bedrooms: 3
- Bathrooms: 2
- Full bathrooms: 1
- 1/2 bathrooms: 1
- Main level bathrooms: 2
- Main level bedrooms: 3
Heating
- Forced Air, Natural Gas
Cooling
- Ceiling Fan(s), Central Air
Features
- Basement: Finished
- Number of fireplaces: 1
- Fireplace features: Decorative, Electric, Family Room
Interior area
- Total structure area: 1,424
- Total interior livable area: 1,424 sqft
- Finished area above ground: 1,424
Property
Parking
- Total spaces: 2
- Parking features: Garage
- Garage spaces: 2
Features
- Levels: One
Lot
- Size: 9,626 Square Feet
- Features: Back Yard, Corner Lot, Few Trees, Front Yard, Level
Details
- Parcel number: 07J540436
- Special conditions: Standard
Construction
Type & style
- Home type: SingleFamily
- Architectural style: Ranch
- Property subtype: Single Family Residence
Materials
- Vinyl Siding
Condition
- Year built: 1960
Utilities & green energy
- Electric: Ameren
- Sewer: Public Sewer
- Water: Public
- Utilities for property: Natural Gas Available, Natural Gas Connected
Community & HOA
Community
- Subdivision: La Bonne Terre 2
HOA
- Has HOA: No
Location
- Region: Florissant
Financial & listing details
- Tax assessed value: $171,500
- Annual tax amount: $2,847
- Date on market: 4/8/2026
- Cumulative days on market: 15 days
- Listing terms: Cash,Conventional,FHA
Price history
| Date | Event | Price |
|---|---|---|
| 5/3/2026 | Pending sale | $239,900$168/sqft |
Source:  MARIS #26020637 Report a problem MARIS #26020637 Report a problem | ||
| 4/30/2026 | Sold | -- |
Source: MARIS #26020637 Report a problem | ||
| 4/11/2026 | Contingent | $239,900$168/sqft |
Source: MARIS #26020637 Report a problem | ||
| 4/9/2026 | Listed for sale | $239,900$168/sqft |
Source: MARIS #26020637 Report a problem | ||
| 11/25/2025 | Sold | -- |
Source: MARIS #25066156 Report a problem | ||
| 10/2/2024 | Sold | -- |
Source: Public Record Report a problem | ||
| 1/4/2008 | Sold | -- |
Source: Public Record Report a problem | ||
Public tax history
| Year | Property taxes | Tax assessment |
|---|---|---|
| 2025 | $2,847 +4.4% | $32,580 +6.7% |
| 2024 | $2,728 +0.1% | $30,540 |
| 2023 | $2,724 +17.1% | $30,540 +31.6% |
| 2022 | $2,326 +2.7% | $23,200 |
| 2021 | $2,265 +10.6% | $23,200 +17.8% |
| 2020 | $2,048 +8.7% | $19,700 |
| 2019 | $1,884 | $19,700 +16.5% |
| 2018 | $1,884 | $16,910 |
| 2017 | $1,884 +0.1% | $16,910 +11.3% |
| 2016 | $1,882 +9.6% | $15,200 |
| 2015 | $1,717 | $15,200 +1.7% |
| 2014 | $1,717 +7% | $14,940 |
| 2013 | $1,604 | $14,940 -21% |
| 2012 | -- | $18,920 |
| 2011 | -- | $18,920 -15.1% |
| 2010 | $2,219 +6.1% | $22,290 |
| 2009 | $2,091 +6.8% | $22,290 -3% |
| 2008 | $1,958 +11.1% | $22,990 |
| 2007 | $1,763 | $22,990 +17.4% |
| 2006 | $1,763 +2.4% | $19,590 |
| 2005 | $1,722 +47.9% | $19,590 +23.1% |
| 2003 | $1,164 +4.8% | $15,920 +14.5% |
| 2002 | $1,111 +5.1% | $13,910 |
| 2001 | $1,058 | $13,910 |
Find assessor info on the county website
Neighborhood: 63031
Nearby homes
- $182,1003 bd2 ba1k sqft355 Versailles Dr, Florissant, MO 63031Off Market
- $166,1003 bd2 ba1k sqft2435 Orleans Ln, Florissant, MO 63031Off Market
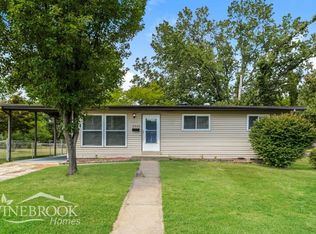
- $173,8003 bd1 ba1k sqft2410 Orleans Ln, Florissant, MO 63031Off Market

- $183,0003 bd2 ba1k sqft365 Versailles Dr, Florissant, MO 63031Off Market

- $184,8003 bd3 ba1k sqft350 Versailles Dr, Florissant, MO 63031Off Market
- $136,7003 bd1 ba1k sqft330 Moule Dr, Florissant, MO 63031Off Market
- $175,3003 bd1 ba1k sqft2430 Orleans Ln, Florissant, MO 63031Off Market
- $181,4003 bd3 ba1k sqft375 Versailles Dr, Florissant, MO 63031Off Market
Nearby schools
GreatSchools rating
- 2/10Walker Elementary SchoolGrades: PK-5Distance: 0.9 mi
- 2/10North Middle SchoolGrades: 6-8Distance: 2.6 mi
- 2/10Hazelwood Central High SchoolGrades: 9-12Distance: 1.4 mi
Schools provided by the listing agent
- Elementary: Walker Elem.
- Middle: Northwest Middle
- High: Hazelwood Central High
Source: MARIS. This data may not be complete. We recommend contacting the local school district to confirm school assignments for this home.
Get a cash offer in 3 minutes
Find out how much your home could sell for in as little as 3 minutes with a no-obligation cash offer.
Estimated market value
$246,000
Get a cash offer in 3 minutes
Find out how much your home could sell for in as little as 3 minutes with a no-obligation cash offer.
Estimated market value
$246,000
- Missouri
- Saint Louis County
- Florissant
- 63031
- 2405 Orleans Ln
Nearby cities
Nearby zip codes
Other Florissant Topics
