Skip main navigation
Sold
  • Price Unknown

    2405 Overland Ln, Arlington, TX 76014

    2beds
    1,137sqft
    Townhouse
    Built in 1984
    1,873.08 Square Feet Lot
    $204,300 Zestimate®
    $--/sqft
    $1,512 Estimated rent

    Home value

    $204,300

    $192,000 - $217,000

    $1,512/mo

    Zestimate® history
    Loading
    Loading...

    Owner options

    List your home for rent

    $1,512/mo

    Rent Zestimate®

    Find your next renter with Zillow Rental Manager. Plus, with online applications, you can quickly screen prospective tenants – for free.

    Learn more

    $1,512/mo

    Rent Zestimate®

    Refinance and save

    $155/mo

    Est. payment

    Refinancing to a lower rate could help reduce your monthly payments and save thousands over the life of the loan.

    See today's rates

    $155/mo

    Est. payment

    Explore your selling options

    Work with a Zillow partner agent

    Leverage their expertise and Zillow's premium Showcase listings to get your home seen by more buyers.

    Get started

    List with your own agent

    Get your home in front of millions of buyers by listing it on Zillow.

    Learn how to do it

    Sell it yourself

    Take full control of how buyers see your home on Zillow by listing For Sale by Owner (FSBO).

    List your home

    What's special

    Gorgeous stone fireplaceSubway tileCedar beamsMajor freewaysBeautiful quartz countertopsSpacious exterior courtyard areaOpen concept
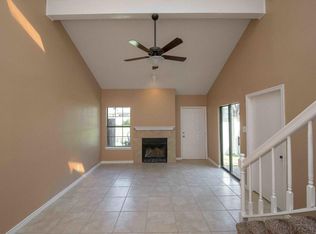
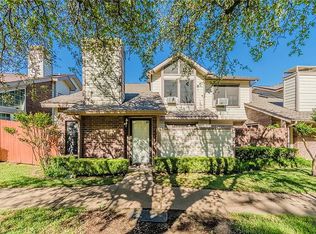
    BOM, buyer financing fell thru. Motivated seller will pay $5k towards closing or updating allowance. This super cute townhome has been so well maintained and it shows! It's located just a few miles from the Dallas Cowboys Stadium and the Home of the Texas Rangers, easy access to airports, shopping, major freeways, and every amenity imaginable is right here! Open concept, vaulted ceilings, cedar beams, gorgeous stone fireplace, mantle, spacious, tons of closet space. The kitchen has been updated with beautiful quartz countertops, subway tile, built in microwave, smooth top surface stove, stainless steel appliances, all remain with the home, including the washer and dryer. The master can be upstairs or down, and the loft area can easily be used as a third bedroom or office. Spacious exterior courtyard area and pergola can be made into its own little retreat. This subdivision borders Marrow Bone Spring Park, a beautiful, historic Indian site and a fabulous place for daily walks!

    Zillow last checked:

    Listing updated:

    Listed by:

    Dianna Jones 0510524 972-814-7750,

    Coldwell Banker Apex, REALTORS 972-772-9300

    Bought with:

    Adrian Vanegas

    Rogers Healy and Associates

    Source: NTREIS,MLS#: 20418617

    Facts & features

    Interior

    Bedrooms & bathrooms
    • Bedrooms: 2
    • Bathrooms: 2
    • Full bathrooms: 2
    Primary bedroom
    • Level: First
    Living room
    • Level: First
    Heating
    • Electric
    Cooling
    • Central Air, Ceiling Fan(s), Electric, Window Unit(s)
    Appliances
    • Included: Dryer, Dishwasher, Electric Range, Electric Water Heater, Disposal, Ice Maker, Microwave, Refrigerator, Warming Drawer, Washer
    • Laundry: Washer Hookup, Electric Dryer Hookup, In Hall
    Features
    • Chandelier, Decorative/Designer Lighting Fixtures, High Speed Internet, Open Floorplan, Cable TV, Vaulted Ceiling(s)
    • Flooring: Carpet, Laminate
    • Windows: Skylight(s)
    • Has basement: No
    • Number of fireplaces: 1
    • Fireplace features: Decorative, Wood Burning
    Interior area
    • Total interior livable area: 1,137 sqft

    Property

    Parking
    • Total spaces: 2
    • Parking features: Assigned, Carport, Side By Side
    • Carport spaces: 2
    Features
    • Levels: Two
    • Stories: 2
    • Patio & porch: Covered
    • Exterior features: Covered Courtyard
    • Pool features: None
    • Fencing: Wood
    Lot
    • Size: 1,873 sqft
    • Features: Interior Lot
    Details
    • Parcel number: 04633164

    Construction

    Type & style
    • Home type: Townhouse
    • Architectural style: Loft,Traditional
    • Property subtype: Townhouse
    • Attached to another structure: Yes
    Materials
    • Brick
    • Foundation: Slab
    • Roof: Composition
    Condition
    • Year built: 1984

    Utilities & green energy

    • Sewer: Public Sewer
    • Water: Public
    • Utilities for property: Sewer Available, Separate Meters, Water Available, Cable Available

    Community & neighborhood

    Security
    • Security features: Prewired, Security System, Smoke Detector(s)
    Location
    • Region: Arlington
    • Subdivision: Stoneridge West Tnhse Devlpmnt

    HOA & financial

    HOA
    • Has HOA: Yes
    • HOA fee: $155 monthly
    • Services included: Association Management, Maintenance Grounds, Maintenance Structure
    • Association name: Arlington Townhouse HOA
    • Association phone: 817-861-2543

    Other

    Other facts
    • Listing terms: Cash,Conventional,1031 Exchange,VA Loan

    Price history

    DateEventPrice
    10/27/2023Sold--
    Source: NTREIS #20418617 Report a problem
    10/11/2023Pending sale$219,000$193/sqft
    Source: NTREIS #20418617 Report a problem
    10/7/2023Contingent$219,000$193/sqft
    Source: NTREIS #20418617 Report a problem
    10/2/2023Price change$219,000-0.4%$193/sqft
    Source: NTREIS #20418617 Report a problem
    9/27/2023Listed for sale$219,900$193/sqft
    Source: Coldwell Banker Apex, Realtors #20418617 Report a problem
    9/23/2023Pending sale$219,900$193/sqft
    Source: Coldwell Banker Apex, Realtors #20418617 Report a problem
    9/23/2023Contingent$219,900$193/sqft
    Source: NTREIS #20418617 Report a problem
    9/20/2023Price change$219,900-4.3%$193/sqft
    Source: NTREIS #20418617 Report a problem
    9/6/2023Pending sale$229,900$202/sqft
    Source: Coldwell Banker Apex, Realtors #20418617 Report a problem
    9/6/2023Contingent$229,900$202/sqft
    Source: NTREIS #20418617 Report a problem
    8/29/2023Listed for sale$229,900$202/sqft
    Source: NTREIS #20418617 Report a problem

    Public tax history

    YearProperty taxesTax assessment
    2025$2,662 -13.9%$210,965
    2024$3,093 +4861.5%$210,965 +14.3%
    2023$62 $184,540 +1.7%
    2022-- $181,520 +17.5%
    2021$248 +6.8%$154,498 +12.2%
    2020$233 +13.1%$137,640 +30.4%
    2019$206 +36.2%$105,520 +81.8%
    2018$151 +91.7%$58,032 -7.5%
    2017$79 +490.6%$62,728 -1.6%
    2016$13 -85%$63,737 +46.2%
    2015$89 $43,600
    2014$89 $43,600 +8.7%
    2013-- $40,100 +1%
    2012-- $39,700
    2011-- $39,700 -32.8%
    2010-- $59,100 -6%
    2009-- $62,900
    2008-- $62,900 +16.5%
    2002-- $54,000 +8.7%
    2001-- $49,700 +16.9%
    2000-- $42,500

    Find assessor info on the county website

    Neighborhood: East

    Nearby schools

    GreatSchools rating
    Schools provided by the listing agent
    • Elementary: Morton
    • High: Sam Houston
    • District: Arlington ISD

    Source: NTREIS. This data may not be complete. We recommend contacting the local school district to confirm school assignments for this home.

    Get a cash offer in 3 minutes
    Find out how much your home could sell for in as little as 3 minutes with a no-obligation cash offer.
    Estimated market value
    $204,300
    Get a cash offer in 3 minutes
    Find out how much your home could sell for in as little as 3 minutes with a no-obligation cash offer.
    Estimated market value
    $204,300