Skip main navigation
Off market
  • $582,200

    2405 Pebble Beach Dr, Austin, TX 78747

    4beds
    2,456sqft
    SingleFamily
    Built in 1974
    9,919 Square Feet Lot
    $582,200 Zestimate®
    $237/sqft
    $3,136 Estimated rent

    Home value

    $582,200

    $536,000 - $635,000

    $3,136/mo

    Zestimate® history
    Loading
    Loading...

    Owner options

    List your home for rent

    $3,136/mo

    Rent Zestimate®

    Find your next renter with Zillow Rental Manager. Plus, with online applications, you can quickly screen prospective tenants – for free.

    Learn more

    $3,136/mo

    Rent Zestimate®

    Refinance and save

    $3,831/mo

    Est. payment

    Refinancing to a lower rate could help reduce your monthly payments and save thousands over the life of the loan.

    See today's rates

    $3,831/mo

    Est. payment

    Explore your selling options

    Work with a Zillow partner agent

    Leverage their expertise and Zillow's premium Showcase listings to get your home seen by more buyers.

    Get started

    List with your own agent

    Get your home in front of millions of buyers by listing it on Zillow.

    Learn how to do it

    Sell it yourself

    Take full control of how buyers see your home on Zillow by listing For Sale by Owner (FSBO).

    List your home

    What's special

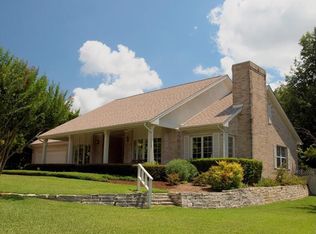
    Stunning 4/2.5 Total Rehab Blends Open Contemporary with Texas Rustic Charm! Nestled into prestigious Onion Creek just down the street from the Country Club and Golf Course with a view of the pond. This stunning open concept home awaits its lucky new owners. Here is a rare opportunity to own a true one of a kind home created by a local artist and craftsman. The white rock exterior, large new rough-hewn cedar balcony and floor to ceiling windows hint that something special lies inside. Heritage trees shade the spacious front yard. The ceiling is actually locally sourced hand selected 1900s old growth/2nd growth long leaf pine barn wood straight from Central Texas barns! Enter to discover an expansive open floor plan with vaulted ceiling and easy flow between living, dining and kitchen areas. On trend wood-look tile flooring echoes the rustic Texas accent and the barn wood ceiling appears both at the ceiling and an accent wall in the marble-topped wet bar. The all new kitchen dazzles with a perfect blend of form and function. Any cook will thrill at the sight of the new soft-close kitchen cabinets, quartz countertop, glass tile backsplash, lengthy custom metal steel island, double farmhouse sink with commercial faucet and the huge user-friendly pantry with sliding barn door! A gas fireplace punctuates the sunken great room. Downstairs you will find a convenient powder room, large walk-in laundry room and mud room, and of course, access to the 2 car garage with built ins and work station. Notice the new metal stair railing and wood stairs as you visit the bedrooms. The master bedroom is a serene haven with private access to the walk-around balcony, new walk-in closet and glamorous all new bathroom. With new tile flooring, floating vanity with dual glass vessel sinks, elegant fixtures, soft-close cabinets and big glass walk-in shower, you may feel like you are in a resort! To repeat the rustic theme, old growth barn wood doors create privacy in the bath. Three bedrooms round out the upstairs and all bedrooms feature ceiling fans. The flex room could be a bedroom, office, craft or bonus room and offers great storage. All baths have new quartz countertops, cabinets, sinks, faucets and flooring. Check out the mostly flat fenced back yard, covered patio and pass-through. And there is so much more, like recent AC and new electrical, smoke and carbon monoxide detectors, LED recessed lighting, water heater, gas pipe and mailbox. A very special home!

    This property is off market, which means it's not currently listed for sale or rent on Zillow. This may be different from what's available on other websites or public sources.

    Facts & features

    Interior

    Bedrooms & bathrooms
    • Bedrooms: 4
    • Bathrooms: 3
    • Full bathrooms: 2
    • 1/2 bathrooms: 1
    Heating
    • Forced air, Other, Gas
    Cooling
    • Central
    Appliances
    • Included: Dishwasher, Garbage disposal, Microwave, Range / Oven, Refrigerator
    Features
    • Flooring: Tile, Carpet, Concrete
    • Basement: None
    • Has fireplace: Yes
    Interior area
    • Total interior livable area: 2,456 sqft

    Property

    Parking
    • Parking features: Garage - Attached
    Features
    • Exterior features: Stone, Wood
    • Has view: Yes
    • View description: Water
    • Has water view: Yes
    • Water view: Water
    Lot
    • Size: 9,919 sqft
    Details
    • Parcel number: 350681

    Construction

    Type & style
    • Home type: SingleFamily
    Materials
    • wood frame
    • Foundation: Slab
    • Roof: Composition
    Condition
    • Year built: 1974

    Community & neighborhood

    Location
    • Region: Austin

    HOA & financial

    HOA
    • Has HOA: Yes
    • HOA fee: $24 monthly

    Price history

    DateEventPrice
    8/29/2016Sold--
    Source: Agent Provided Report a problem
    12/12/2015Sold--
    Source: Agent Provided Report a problem
    12/1/2015Pending sale$260,000$106/sqft
    Source: Realty Austin #4134945 Report a problem
    11/21/2015Listed for sale$260,000$106/sqft
    Source: Realty Austin #4134945 Report a problem
    10/12/2015Pending sale$260,000$106/sqft
    Source: Realty Austin #4134945 Report a problem
    10/1/2015Listed for sale$260,000-8.8%$106/sqft
    Source: Realty Austin #4134945 Report a problem
    8/28/2014Listing removed$285,000$116/sqft
    Source: Gayer Group, REALTORS(R) #8801214 Report a problem
    8/18/2014Price change$285,000-3.4%$116/sqft
    Source: Gayer Group, REALTORS(R) #8801214 Report a problem
    8/2/2014Price change$295,000-3.3%$120/sqft
    Source: Gayer Group, REALTORS(R) #8801214 Report a problem
    7/4/2014Price change$305,000-6.2%$124/sqft
    Source: Gayer Group, REALTORS(R) #7237625 Report a problem
    6/2/2014Listed for sale$325,000$132/sqft
    Source: Gayer Group, REALTORS(R) #7237625 Report a problem
    8/6/2002Sold--
    Source: Public Record Report a problem

    Public tax history

    YearProperty taxesTax assessment
    2025$8,470 +8%$530,159 +8.2%
    2024$7,843 +21.9%$489,932 +10%
    2023$6,436 -6.5%$445,393 +10%
    2022$6,881 $404,903 +10%
    2021-- $368,094 +10%
    2020$6,667 +3.8%$334,631
    2019$6,426 -1.1%$334,631 +2.3%
    2018$6,500 $327,131 +0.2%
    2017$6,500 +19.3%$326,569 +16.6%
    2016$5,447 $280,095 +3.6%
    2015$5,447 $270,417 +8.6%
    2014$5,447 $248,961 +10%
    2013-- $226,328 -5.8%
    2012-- $240,363 +10%
    2011-- $218,512
    2010-- $218,512 -8.8%
    2009-- $239,576 +8%
    2008-- $221,753 +11.2%
    2007-- $199,494 +3.7%
    2006-- $192,375 +4%
    2005-- $184,903 -0.1%
    2002$3,532 $185,075

    Find assessor info on the county website

    Neighborhood: Onion Creek

    Nearby schools

    GreatSchools rating
    Schools provided by the listing agent
    • Elementary: Blazier
    • High: Akins
    • District: Austin Isd

    Source: The MLS. This data may not be complete. We recommend contacting the local school district to confirm school assignments for this home.

    Get a cash offer in 3 minutes
    Find out how much your home could sell for in as little as 3 minutes with a no-obligation cash offer.
    Estimated market value
    $582,200
    Get a cash offer in 3 minutes
    Find out how much your home could sell for in as little as 3 minutes with a no-obligation cash offer.
    Estimated market value
    $582,200