Skip main navigation
Sold-co-op w/mbr
  • Price Unknown

    2405 Pembroke Ct, Augusta, KS 67010

    5beds
    2,284sqft
    Single Family Onsite Built
    Built in 1998
    6,534 Square Feet Lot
    $299,700 Zestimate®
    $--/sqft
    $2,232 Estimated rent

    Home value

    $299,700

    $276,000 - $324,000

    $2,232/mo

    Zestimate® history
    Loading
    Loading...

    Owner options

    List your home for rent

    $2,232/mo

    Rent Zestimate®

    Find your next renter with Zillow Rental Manager. Plus, with online applications, you can quickly screen prospective tenants – for free.

    Learn more

    $2,232/mo

    Rent Zestimate®

    Refinance and save

    Refinancing to a lower rate could help reduce your monthly payments and save thousands over the life of the loan.

    See today's rates

    Explore your selling options

    Work with a Zillow partner agent

    Leverage their expertise and Zillow's premium Showcase listings to get your home seen by more buyers.

    Get started

    List with your own agent

    Get your home in front of millions of buyers by listing it on Zillow.

    Learn how to do it

    Sell it yourself

    Take full control of how buyers see your home on Zillow by listing For Sale by Owner (FSBO).

    List your home

    What's special

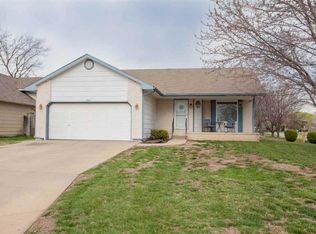
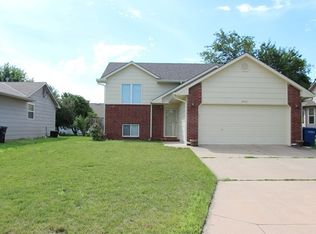
    This recently renovated 5 bedroom, 3 bath home sits nestled in a quiet culdesac. Fully updated kitchen features granite counters, subway tile backsplash, and top of the line stainless steel appliances. Fenced yard, outdoor deck and mature shade trees make for a cozy back yard experience. Heated and cooled 2 car garage is a DIY-ers dream. Just minutes from Augusta Lake! Bike/jogging paths, dog park, frisbee golf, playground, splashpad and more!

    Zillow last checked:

    Listing updated:

    Listed by:

    Steve Myers 316-680-1554,

    EXP Realty, LLC,

    Lisa Diaz 316-409-2729,

    EXP Realty, LLC

    Bought with:

    Nicholas Weathers, 00238308

    Source: SCKMLS as distributed by MLS GRID,MLS#: 628788

    Facts & features

    Interior

    Bedrooms & bathrooms
    • Bedrooms: 5
    • Bathrooms: 3
    • Full bathrooms: 3
    Primary bedroom
    • Description: Carpet
    • Level: Upper
    • Area: 168
    • Dimensions: 14X12
    Bedroom
    • Description: Carpet
    • Level: Upper
    • Area: 126.5
    • Dimensions: 11.5X11
    Bedroom
    • Description: Carpet
    • Level: Upper
    • Area: 126.5
    • Dimensions: 11.5X11
    Bedroom
    • Description: Carpet
    • Level: Lower
    • Area: 156.25
    • Dimensions: 12.5X12.5
    Bedroom
    • Description: Carpet
    • Level: Lower
    • Area: 156.25
    • Dimensions: 12.5X12.5
    Dining room
    • Description: Tile
    • Level: Upper
    • Area: 120
    • Dimensions: 12X10
    Family room
    • Description: Carpet
    • Level: Lower
    • Area: 537.5
    • Dimensions: 25X21.5
    Kitchen
    • Description: Tile
    • Level: Upper
    • Area: 120
    • Dimensions: 12X10
    Living room
    • Description: Carpet
    • Level: Upper
    • Area: 210
    • Dimensions: 14X15
    Heating
    • Forced Air, Natural Gas
    Cooling
    • Central Air, Electric
    Appliances
    • Included: Dishwasher, Disposal, Microwave, Refrigerator, Range
    • Laundry: Lower Level, 220 equipment
    Features
    • Walk-In Closet(s), Vaulted Ceiling(s)
    • Flooring: Hardwood, Laminate
    • Doors: Storm Door(s)
    • Windows: Storm Window(s)
    • Basement: Finished
    • Number of fireplaces: 1
    • Fireplace features: One, Family Room, Gas
    Interior area
    • Total interior livable area: 2,284 sqft
    • Finished area above ground: 1,220
    • Finished area below ground: 1,064

    Property

    Parking
    • Total spaces: 2
    • Parking features: Attached, Garage Door Opener
    • Garage spaces: 2
    Features
    • Levels: Bi-Level
    • Patio & porch: Deck
    • Exterior features: Guttering - ALL, Sprinkler System
    • Fencing: Wood
    Lot
    • Size: 6,534 sqft
    • Features: Cul-De-Sac
    Details
    • Parcel number: 0082961402008007.000

    Construction

    Type & style
    • Home type: SingleFamily
    • Architectural style: Contemporary
    • Property subtype: Single Family Onsite Built
    Materials
    • Frame w/Less than 50% Mas
    • Foundation: Full, View Out
    • Roof: Composition
    Condition
    • Year built: 1998

    Utilities & green energy

    • Gas: Natural Gas Available
    • Utilities for property: Sewer Available, Natural Gas Available, Public

    Community & neighborhood

    Community
    • Community features: Sidewalks
    Location
    • Region: Augusta
    • Subdivision: BELMONT PLACE

    HOA & financial

    HOA
    • Has HOA: No

    Other

    Other facts
    • Ownership: Individual
    • Road surface type: Paved

    Price history

    Price history is unavailable.

    Public tax history

    Tax history is unavailable.

    Neighborhood: 67010

    Nearby schools

    GreatSchools rating
    Schools provided by the listing agent
    • Elementary: Ewalt
    • Middle: Augusta
    • High: Augusta

    Source: SCKMLS as distributed by MLS GRID. This data may not be complete. We recommend contacting the local school district to confirm school assignments for this home.

    Sell for more on Zillow
    Get a Zillow Showcase℠ listing at no additional cost and you could sell for .
    $299,700
    2% more
    +$5,994
    With Zillow Showcase(estimated)
    $305,694