Peaceful, comfortable and full of potential. This 4 bedroom 1 bath home has a setting that gives you privacy, tranquility and that "ahhh" feeling every time. This is the place where mornings start with peaceful views and evenings end under wide open skies. This home is tucked away on quiet Pheasant Road, and is a perfect blend of cozy living and room to breathe. Dream of wild life, farm animals or toys the outbuildings will allow for it all. There is a 24x48 steel building currently set up for horses and a 12x56 heated building currently housing chickens but was set up as a dog kennel at one time, these buildings can house whatever your hobbies are. Homes like this dont just check all the boxes, they create memories. Get a hold of your realtor today and dont let this one fly away.
For sale
$220,000
2405 Pheasant Rd, Hopkinton, IA 52237
4beds
2,175sqft
:
Get pre-qualified$1,582/mo
Single Family Residence
Built in 2016
1.2 Acres Lot
$216,400 Zestimate®
$101/sqft
$-- HOA
What's special
Wide open skiesPeaceful views
- 203 days |
- 620 |
- 30 |
Zillow last checked:
Listing updated:
Listed by:
Jerry Elbert 319-541-3381,
EXIT Unlimited
Source: East Central Iowa AOR as distributed by MLS GRID,MLS#: 153674
Facts & features
Interior
Bedrooms & bathrooms
- Bedrooms: 4
- Bathrooms: 1
- Full bathrooms: 1
- Main level bathrooms: 1
- Main level bedrooms: 1
Bedroom 1
- Level: Main
- Area: 220 Square Feet
- Dimensions: 11x20
Bedroom 2
- Area: 220 Square Feet
- Dimensions: 11x20
Bedroom 3
- Area: 160 Square Feet
- Dimensions: 10x16
Bedroom 4
- Area: 200 Square Feet
- Dimensions: 10x20
Kitchen
- Level: Main
- Area: 400 Square Feet
- Dimensions: 20x20
Living room
- Level: Main
- Area: 400 Square Feet
- Dimensions: 20x20
Heating
- Other
Cooling
- None
Appliances
- Included: Water Softener
- Laundry: None
Features
- Basement: Crawl Space
- Has fireplace: Yes
- Fireplace features: Living Room
Interior area
- Total interior livable area: 2,175 sqft
- Finished area above ground: 2,175
Property
Features
- Levels: Two
- Stories: 2
- Exterior features: None
Lot
- Size: 1.2 Acres
- Dimensions: 1.2 acres
Details
- Parcel number: 370210001300
- Zoning: Residential
Construction
Type & style
- Home type: SingleFamily
- Property subtype: Single Family Residence
Materials
- Steel Siding
- Foundation: Other
- Roof: Steel
Condition
- New construction: No
- Year built: 2016
Utilities & green energy
- Sewer: Septic Tank
- Water: Private
Community & HOA
Community
- Subdivision: PT NE SE AS DESC DR 84 P 282
Location
- Region: Hopkinton
Financial & listing details
- Price per square foot: $101/sqft
- Tax assessed value: $233,400
- Annual tax amount: $2,206
- Date on market: 1/6/2026
- Cumulative days on market: 54 days
- Listing terms: Cash,Financing
Estimated market value
$216,400
$206,000 - $227,000
$1,564/mo
Price history
| Date | Event | Price |
|---|---|---|
| 1/6/2026 | Listed for sale | $220,000+166.7%$101/sqft |
Source:  East Central Iowa AOR as distributed by MLS GRID #153674 Report a problem East Central Iowa AOR as distributed by MLS GRID #153674 Report a problem | ||
| 12/7/2015 | Sold | $82,500+5.8%$38/sqft |
Source: Public Record Report a problem | ||
| 1/9/2014 | Sold | $78,000$36/sqft |
Source: Public Record Report a problem | ||
Public tax history
| Year | Property taxes | Tax assessment |
|---|---|---|
| 2025 | $2,206 +2% | $233,400 +9.8% |
| 2024 | $2,162 +6% | $212,600 |
| 2023 | $2,040 +1.4% | $212,600 +25.9% |
| 2022 | $2,012 +36.3% | $168,800 |
| 2021 | $1,476 +11.5% | $168,800 +49.1% |
| 2020 | $1,324 +5.1% | $113,200 +9.7% |
| 2019 | $1,260 +136% | $103,200 +9.4% |
| 2018 | $534 -57.3% | $94,300 +141.2% |
| 2017 | $1,252 +169.8% | $39,100 |
| 2016 | $464 | $39,100 -22% |
| 2015 | $464 -30.1% | $50,100 |
| 2014 | $664 +7.1% | $50,100 |
| 2012 | $620 -0.6% | -- |
| 2011 | $624 -37% | -- |
| 2010 | $990 +4.2% | -- |
| 2009 | $950 +7.2% | -- |
| 2008 | $886 +11.3% | -- |
| 2007 | $796 | -- |
Find assessor info on the county website
Monthly payment
Est. payment
Payment breakdown
Explore the cost of this home by adjusting the details. Changes won't be saved.Climate risks
Neighborhood: 52237
Nearby schools
GreatSchools rating
- NAJohnston Elementary SchoolGrades: 1-2Distance: 3.1 mi
- 9/10Maquoketa Valley Middle SchoolGrades: 6-8Distance: 6.7 mi
- 9/10Maquoketa Valley Senior High SchoolGrades: 9-12Distance: 6.7 mi
Schools provided by the listing agent
- Elementary: Maquoketa Valley-Delhi
- Middle: Maquoketa Valley-Delhi
- High: Maquoketa Valley-Delhi
Source: East Central Iowa AOR as distributed by MLS GRID. This data may not be complete. We recommend contacting the local school district to confirm school assignments for this home.
- $320,2003 bd1 ba1.2k sqft2496 315th St, Hopkinton, IA 52237Off Market
- $177,9003 bd2 ba1.2k sqft2498 315th St, Hopkinton, IA 52237Off Market
- $523,5002 bd1 ba2.1k sqft2435 Pheasant Rd, Hopkinton, IA 52237Off Market
- $228,0002 bd-- ba2k sqft3138 245th Ave, Hopkinton, IA 52237Off Market
- $688,5004 bd0 ba2.2k sqft2427 Pheasant Rd, Hopkinton, IA 52237Off Market
- $622,8003 bd1 ba3.5k sqft3136 245th Ave #3138, Hopkinton, IA 52237Off Market
- $414,1004 bd2 ba1.9k sqft2432 315th St, Hopkinton, IA 52237Off Market
- $272,9003 bd2 ba2.5k sqft2429 Pheasant Rd, Hopkinton, IA 52237Off Market
A local agent can set up tours, give advice and negotiate with sellers.
Similar homes
- $220,0003 bd2 ba1.6k sqft2468 290th St, Delhi, IA 52223For Sale
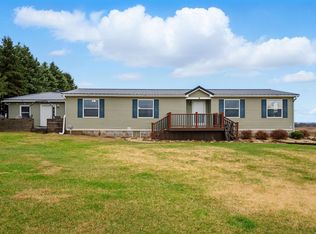
 MLS ID #154320, Kayla Aulwes, EXIT Realty Driftless Group. East Central Iowa AOR as distributed by MLS GRID
 - $225,0003 bd1 ba2.3k sqft7447 Washington St, New Vienna, IA 52065For Sale
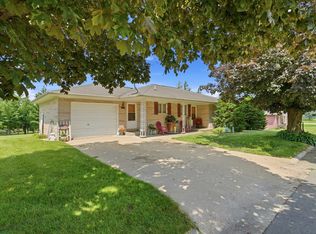 MLS ID #155244, Tracy Demmer, American Realty of Dubuque, Inc.. East Central Iowa AOR as distributed by MLS GRID
 - $245,0005 bd2 ba2.6k sqft17782 180th St, Langworthy, IA 52252For Sale
 MLS ID #2604621, David Pitts, PRK Williams Realty. CRAAR, CDRMLS
 - $189,9003 bd2 ba1.3k sqft527 2nd Ave SW, Dyersville, IA 52040For Sale
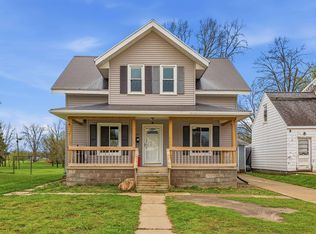 MLS ID #154481, Cathy Blanchard, Remax Advantage. East Central Iowa AOR as distributed by MLS GRID
 - $227,0003 bd2 ba1.4k sqft700 E 3rd St, Anamosa, IA 52205For SaleMLS ID #202604113, Diane Martin. Iowa City Area AOR
- $199,0004 bd2 ba2.3k sqft312 N Franklin St, Manchester, IA 52057For SaleMLS ID #20260595, Patty A Coleman, F and G Realty. Northeast Iowa Regional BOR as distributed by MLS GRID
- $210,0003 bd3 ba1.8k sqft303 5th Ave S #E, Dyersville, IA 52040For SaleMLS ID #154553, Jamie Blake, Remax Advantage. East Central Iowa AOR as distributed by MLS GRID
- $246,5004 bd2 ba2.5k sqft710 5th Ave SE, Dyersville, IA 52040For SaleMLS ID #20260756, Patty A Coleman, F and G Realty. Northeast Iowa Regional BOR as distributed by MLS GRID
- $249,0003 bd1 ba1.4k sqft416 N Pine St, Monticello, IA 52310For Sale By Owner
- $279,0003 bd2 ba1.6k sqft106 McCarren Dr, Manchester, IA 52057For SaleMLS ID #155308, Susie Meyer, EXIT Realty Driftless Group. East Central Iowa AOR as distributed by MLS GRID
- $267,5004 bd2 ba1.9k sqft704 2nd Ave SE, Dyersville, IA 52040For SaleMLS ID #154567, Ashley Cosselman, American Realty of Dubuque, Inc.. East Central Iowa AOR as distributed by MLS GRID
- $195,0003 bd2 ba1.7k sqft207 N Davis St, Anamosa, IA 52205For SaleMLS ID #2602130, Hannah Bachelder, Pinnacle Realty LLC. CRAAR, CDRMLS
- $250,0003 bd3 ba1.6k sqft1008 Gales Ave, Manchester, IA 52057For Sale By Owner
- $192,5003 bd2 ba1.2k sqft812 Sherman Ave, Manchester, IA 52057For SaleMLS ID #20262953, Teresa J Turnis, Keller Williams Legacy Group-Manchester. Northeast Iowa Regional BOR as distributed by MLS GRID
- $147,5003 bd2 ba1.1k sqft203 E 4th St, Anamosa, IA 52205For SaleMLS ID #2605368, Olivia Williams-Olivia's Real Estate Team, IOWA REALTY. CRAAR, CDRMLS
- $249,9003 bd2 ba2.1k sqft616 5th Ave SE, Dyersville, IA 52040For SaleMLS ID #154111, Isabella Sahm, American Realty of Dubuque, Inc.. East Central Iowa AOR as distributed by MLS GRID
- $140,0004 bd2 ba2.7k sqft105 Harrison St SE, Cascade, IA 52033For SaleMLS ID #153453, Jeremy Johannes, Epique Realty. East Central Iowa AOR as distributed by MLS GRID
- $309,9004 bd3 ba2.1k sqft904 6th Ave, Coggon, IA 52218For SaleMLS ID #2603598, Daniel Seda, Realty87. CRAAR, CDRMLS
- $315,0004 bd3 ba3k sqft202 Wilson Ct, Anamosa, IA 52205For SaleMLS ID #2605135, Heather Aswegan, Keller Williams Legacy Group. CRAAR, CDRMLS
- $174,9004 bd3 ba2k sqft504 2nd Ave NW, Cascade, IA 52033For SaleMLS ID #154532, Jesse Meyer, Peoples Company. East Central Iowa AOR as distributed by MLS GRID
