Welcome to effortless living in a centrally located gated community. Built in 2019, this thoughtfully designed 3-bedroom, 2.5-bath home offers 2,074 square feet of comfortable, modern living. A charming covered entry sets the tone, leading into a spacious layout featuring both a formal living room and an open-concept great room—ideal for everyday living and easy entertaining. The home is open, bright, and thoughtfully designed, with modern features including a tankless water heater and Ring doorbell system. Upstairs, you'll find all bedrooms along with a versatile loft space, perfect for a home office, media room, or additional lounge area. The primary suite includes a generous walk-in closet, while the conveniently located upstairs laundry room adds everyday practicality. Situated in a gated community known for its quiet streets and neighborhood charm, Capital Village offers a park with horseshoe pits and plenty of space to play. HOA dues cover the gate, front landscaping, streets, snow removal, guest parking, and park maintenance. Centrally located with easy access to shopping, dining, and everyday conveniences. With a functional floor plan, low-maintenance lifestyle, and prime central location, this home checks all the right boxes.
Closed
$545,000
2405 Pintail Dr, Carson City, NV 89701
3beds
2,074sqft
Single Family Residence
Built in 2019
3,920 Square Feet Lot
$544,900 Zestimate®
$263/sqft
$2,890 Estimated rent
Home value
$544,900
$501,000 - $594,000
$2,890/mo
Zestimate® history
Owner options
List your home for rent
$2,890/mo
Rent Zestimate®
Find your next renter with Zillow Rental Manager. Plus, with online applications, you can quickly screen prospective tenants – for free.
$2,890/mo
Rent Zestimate®
Refinance and save
$3,262/mo
Est. payment
Refinancing to a lower rate could help reduce your monthly payments and save thousands over the life of the loan.
$3,262/mo
Est. payment
Explore your selling options
Work with a Zillow partner agent
Leverage their expertise and Zillow's premium Showcase listings to get your home seen by more buyers.
Get startedList with your own agent
Get your home in front of millions of buyers by listing it on Zillow.
Learn how to do itSell it yourself
Take full control of how buyers see your home on Zillow by listing For Sale by Owner (FSBO).
List your homeWhat's special
Guest parkingSpacious layoutQuiet streetsPrimary suiteUpstairs laundry roomOpen-concept great roomCharming covered entry
Zillow last checked:
Listing updated:
Listed by:
Staci Nauman S.176919 775-527-0603,
RE/MAX Professionals-Sparks
Bought with:
Garet Rice, S.203009
eXp Realty, LLC
Source: NNRMLS,MLS#: 260004248
Facts & features
Interior
Bedrooms & bathrooms
- Bedrooms: 3
- Bathrooms: 3
- Full bathrooms: 2
- 1/2 bathrooms: 1
Heating
- Forced Air, Natural Gas
Cooling
- Central Air
Appliances
- Included: Dishwasher, Disposal, Gas Range, Microwave, Refrigerator, Self Cleaning Oven
- Laundry: Cabinets, Laundry Room
Features
- Breakfast Bar, Ceiling Fan(s), High Ceilings, Kitchen Island, Pantry, Smart Thermostat, Walk-In Closet(s)
- Flooring: Carpet, Tile
- Windows: Blinds, Double Pane Windows, Vinyl Frames, Window Coverings
- Has fireplace: No
- Common walls with other units/homes: No Common Walls
Interior area
- Total structure area: 2,074
- Total interior livable area: 2,074 sqft
Property
Parking
- Total spaces: 2
- Parking features: Attached, Garage, Garage Door Opener
- Attached garage spaces: 2
Features
- Levels: Two
- Stories: 2
- Patio & porch: Patio
- Exterior features: None
- Spa features: None
- Fencing: Back Yard
Lot
- Size: 3,920 Square Feet
- Features: Level, Sprinklers In Front
Details
- Additional structures: None
- Parcel number: 00983325
- Zoning: MH6P
Construction
Type & style
- Home type: SingleFamily
- Property subtype: Single Family Residence
Materials
- Stucco
- Foundation: Slab
- Roof: Tile
Condition
- New construction: No
- Year built: 2019
Utilities & green energy
- Sewer: Public Sewer
- Water: Public
- Utilities for property: Cable Connected, Electricity Connected, Internet Connected, Natural Gas Connected, Phone Connected, Sewer Connected, Water Connected, Cellular Coverage, Underground Utilities, Water Meter Installed
Community & HOA
Community
- Security: Smoke Detector(s)
- Subdivision: Heritage Park Ph 6 P.U.D.
HOA
- Has HOA: Yes
- Amenities included: Gated, Landscaping, Parking
- Services included: Landscape Maintenance - Partial, Snow Removal
- HOA fee: $90 monthly
- HOA name: Capital Village
Location
- Region: Carson City
Financial & listing details
- Price per square foot: $263/sqft
- Tax assessed value: $395,205
- Annual tax amount: $4,227
- Date on market: 4/10/2026
- Cumulative days on market: 64 days
- Listing terms: 1031 Exchange,Cash,Conventional,FHA,VA Loan
Price history
| Date | Event | Price |
|---|---|---|
| 6/12/2026 | Sold | $545,000-2.2%$263/sqft |
Source:  NNRMLS #260004248 Report a problem NNRMLS #260004248 Report a problem | ||
| 5/23/2026 | Contingent | $557,500$269/sqft |
Source: NNRMLS #260004248 Report a problem | ||
| 5/12/2026 | Price change | $557,500-0.9%$269/sqft |
Source: NNRMLS #260004248 Report a problem | ||
| 4/28/2026 | Price change | $562,500-0.9%$271/sqft |
Source: NNRMLS #260004248 Report a problem | ||
| 4/10/2026 | Listed for sale | $567,500+9.2%$274/sqft |
Source: NNRMLS #260004248 Report a problem | ||
| 10/9/2023 | Listing removed | -- |
Source: NNRMLS #210012313 Report a problem | ||
| 10/8/2021 | Sold | $519,900$251/sqft |
Source: Public Record Report a problem | ||
| 9/10/2021 | Pending sale | $519,900$251/sqft |
Source: NNRMLS #210012313 Report a problem | ||
| 9/4/2021 | Price change | $519,900-2.8%$251/sqft |
Source: NNRMLS #210012313 Report a problem | ||
| 8/27/2021 | Price change | $534,900+0.2%$258/sqft |
Source: NNRMLS #210012313 Report a problem | ||
| 8/24/2021 | Price change | $534,000+2.9%$257/sqft |
Source: NNRMLS #210012313 Report a problem | ||
| 8/18/2021 | Listed for sale | $519,000+41.9%$250/sqft |
Source: NNRMLS #210012313 Report a problem | ||
| 9/19/2019 | Sold | $365,820$176/sqft |
Source: Public Record Report a problem | ||
Public tax history
| Year | Property taxes | Tax assessment |
|---|---|---|
| 2025 | $4,228 +3% | $138,322 -0.7% |
| 2024 | $4,105 +3% | $139,345 +7% |
| 2023 | $3,986 +3% | $130,247 +11.6% |
| 2022 | $3,870 +3% | $116,694 +4.2% |
| 2021 | $3,757 | $112,036 +428.7% |
| 2019 | $3,757 +539% | $21,191 +102.4% |
| 2018 | $588 +294.5% | $10,470 +14.6% |
| 2017 | $149 +4.2% | $9,138 +95.8% |
| 2016 | $143 +2.1% | $4,667 +18.4% |
| 2015 | $140 | $3,943 |
Find assessor info on the county website
Neighborhood: 89701
Nearby homes
- $504,9003 bd2 ba1.7k sqft2393 Pintail Dr, Carson City, NV 89701Off Market
- $530,2003 bd3 ba1.9k sqft2417 Pintail Dr, Carson City, NV 89701Off Market
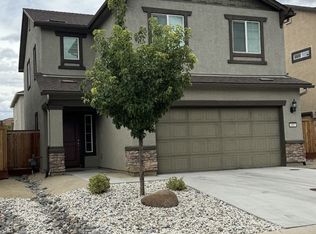
- $502,900-- bd-- ba1.7k sqft1091 Drake Way, Carson City, NV 89701Off Market
- $529,6003 bd2 ba1.9k sqft2381 Pintail Dr, Carson City, NV 89701Off Market
- $505,400-- bd-- ba1.7k sqft2429 Pintail Dr, Carson City, NV 89701Off Market
- $570,2004 bd3 ba2k sqft1085 Drake Way, Carson City, NV 89701Off Market
- $576,300-- bd-- ba2k sqft2424 Pintail Dr, Carson City, NV 89701Off Market
- $551,9003 bd2 ba1.8k sqft1097 Drake Way, Carson City, NV 89701Off Market
Nearby schools
GreatSchools rating
- 6/10J C Fremont Elementary SchoolGrades: PK-5Distance: 0.4 mi
- 6/10Eagle Valley Middle SchoolGrades: 6-8Distance: 2 mi
- 5/10Carson High SchoolGrades: 9-12Distance: 1.2 mi
Schools provided by the listing agent
- Elementary: Fremont
- Middle: Eagle Valley
- High: Carson
Source: NNRMLS. This data may not be complete. We recommend contacting the local school district to confirm school assignments for this home.
Get a cash offer in 3 minutes
Find out how much your home could sell for in as little as 3 minutes with a no-obligation cash offer.
Estimated market value
$544,900
Get a cash offer in 3 minutes
Find out how much your home could sell for in as little as 3 minutes with a no-obligation cash offer.
Estimated market value
$544,900
- Nevada
- Carson City
- Carson City
- 89701
- 2405 Pintail Dr
Nearby cities
Nearby zip codes
Other Carson City Topics
