Skip main navigation
For sale
  • $449,900

    2405 Rhode Island Ave NE, Washington, DC 20018

    3beds
    1,332sqft
    : 
    Loading
    Get pre-qualified
    Single Family Residence
    Built in 1927
    3,437 Square Feet Lot
    $445,800 Zestimate®
    $338/sqft
    $-- HOA

    What's special

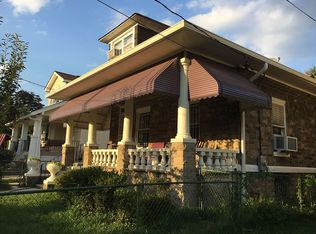
    Unlock the potential of this detached home on a spacious lot in the highly sought-after Woodridge neighborhood of Washington, DC. Brimming with character and opportunity, this property is the perfect canvas for buyers looking to create their dream home or investors seeking their next value-add project. Featuring solid construction and a traditional layout, this home offers the ideal foundation for a stunning renovation, modern redesign, or customized living space tailored to your vision. With great bones and unlimited potential, this is a rare opportunity to reimagine a property in one of DC’s most dynamic and rapidly evolving neighborhoods. The location is exceptional, combining residential charm with outstanding convenience. Enjoy easy access to downtown DC, the Beltway, Rhode Island Avenue, BW Parkway, and Route 50. The home is just minutes from Brookland-CUA Metro, Rhode Island Avenue-Brentwood Metro, and the exciting redevelopment of Rhode Island Center. Nearby amenities include Trader Joe’s, Costco, Dakota Crossing, Mount Rainier, neighborhood parks, trails, coffee shops, restaurants, and shopping destinations. You'll also appreciate close proximity to Catholic University, Trinity Washington University, and Brookland’s thriving arts and dining scene. Opportunities like this are becoming increasingly rare in Woodridge. Bring your imagination, unlock the value, and transform this promising property into something truly special. Schedule your showing today and discover the possibilities.
    25 days
    |
    844
    |
    46
    |

    Zillow last checked:

    Listing updated:

    Listed by:

    Cornelius Henderson 202-964-0532,

    RE/MAX Allegiance

    Source: Bright MLS,MLS#: DCDC2267924MLS Logo

    Loading...

      Facts & features

      Interior

      Bedrooms & bathrooms
      • Bedrooms: 3
      • Bathrooms: 2
      • Full bathrooms: 2
      Basement
      • Area: 630
      Heating
      • Radiant, Natural Gas
      Cooling
      • Window Unit(s)
      Appliances
      • Included: Gas Water Heater
      Features
      • Basement: Connecting Stairway,Finished,Garage Access
      • Number of fireplaces: 1
      Interior area
      • Total structure area: 1,962
      • Total interior livable area: 1,332 sqft
      • Finished area above ground: 1,332
      • Finished area below ground: 0

      Property

      Parking
      • Total spaces: 1
      • Parking features: Driveway
      • Uncovered spaces: 1
      Accessibility
      • Accessibility features: None
      Features
      • Levels: Three
      • Stories: 3
      • Pool features: None
      Lot
      • Size: 3,437 Square Feet
      • Features: Urban Land Not Rated
      Details
      • Additional structures: Above Grade, Below Grade
      • Parcel number: 4289//0814
      • Zoning: R-1B
      • Special conditions: Standard

      Construction

      Type & style
      • Home type: SingleFamily
      • Architectural style: Colonial
      • Property subtype: Single Family Residence
      Materials
      • Stucco
      • Foundation: Concrete Perimeter
      Condition
      • New construction: No
      • Year built: 1927

      Utilities & green energy

      • Sewer: Public Sewer
      • Water: Public

      Community & HOA

      Community
      • Subdivision: Woodridge
      HOA
      • Has HOA: No
      Location
      • Region: Washington

      Financial & listing details

      • Price per square foot: $338/sqft
      • Tax assessed value: $515,390
      • Annual tax amount: $4,381
      • Date on market: 6/12/2026
      • Listing agreement: Exclusive Agency
      • Ownership: Fee Simple

        Estimated market value

        $445,800

        $424,000 - $468,000

        $3,360/mo

        Price history

        DateEventPrice
        6/12/2026Listed for sale$449,900-10%$338/sqft
        Source: Bright MLS #DCDC2267924 Report a problem
        6/12/2026Listing removed$499,900$375/sqft
        Source: Bright MLS #DCDC2261100 Report a problem
        5/11/2026Price change$499,900-9.1%$375/sqft
        Source: Bright MLS #DCDC2261100 Report a problem
        7/30/2025Listed for sale$550,000$413/sqft
        Source: Bright MLS #DCDC2213226 Report a problem

        Public tax history

        YearProperty taxesTax assessment
        2025$4,674 +1.6%$549,840 +1.6%
        2024$4,601 +5%$541,350 +5%
        2023$4,381 +6.8%$515,390 +6.8%
        2022$4,103 +2.8%$482,710 +2.8%
        2021$3,990 +3.8%$469,390 +3.8%
        2020$3,845 +7%$452,300 +7%
        2018$3,593 +6.7%$422,690 +6.7%
        2017$3,366 +15.4%$396,020 +15.4%
        2016$2,916 +11.7%$343,080 +11.7%
        2015$2,610 +17.5%$307,030 +17.5%
        2014$2,220 -2.6%$261,230 -2.6%
        2013$2,280 -4%$268,240 -4%
        2012$2,374 $279,350
        2011$2,374 +104.1%$279,350 -12.6%
        2010$1,163 +10%$319,570 -11.3%
        2009$1,058 +9.9%$360,190 +16.2%
        2007$962 +5.2%$309,950 +30.2%
        2006$915 -13.7%$238,080 +28.2%
        2005$1,060 +12%$185,760 +36%
        2004$946 -5.2%$136,560 +1.9%
        2003$998 +3.4%$133,955 +2.6%
        2002$965 +3.5%$130,571 +2.7%
        2001$933 $127,187

        Find assessor info on the county website

        Monthly payment

        Est. payment

        Payment breakdown

        Explore the cost of this home by adjusting the details. Changes won't be saved.
        All calculations are estimates and provided by Zillow, Inc. for informational purposes only. Actual amounts may vary.
        HOA fees may include property taxes on listings classified as Co-Ops. Contact the listing agent and/or owner for fee details.
        Mortgage interest rates are dependent on a number of factors, including credit score, down payment, and repayment length. Interest rate data provided by Zillow Group Marketplace, Inc. as of 1/1/1970 from various mortgage lenders with which we have lead or other similar arrangements; the Estimated Payment is an average of those rates.
        See how much you could borrow to make a competitive offer.

        Climate risks

        Neighborhood: Langdon

        Getting around

        81 / 100
        Very Walkable
        55 / 100
        Bikeable

        Nearby schools

        GreatSchools rating
        Schools provided by the listing agent
        • District: District Of Columbia Public Schools

        Source: Bright MLS. This data may not be complete. We recommend contacting the local school district to confirm school assignments for this home.

        A local agent can set up tours, give advice and negotiate with sellers.

        Browse local experts

        Similar homes

        Skip to the end of the carouselSkip to the beginning of the carousel