Skip main navigation
Sold for $3,000,000
  • $3,000,000

    2405 Ridge Rd, Raleigh, NC 27612

    5beds
    6,077sqft
    Single Family Residence
    Built in 2024
    0.48 Acres Lot
    $3,236,700 Zestimate®
    $494/sqft
    $-- Estimated rent

    Home value

    $3,236,700

    $2.98M - $3.50M

    Not available

    Zestimate® history
    Loading
    Loading...

    Owner options

    List your home for rent

    Find your next renter with Zillow Rental Manager. Plus, with online applications, you can quickly screen prospective tenants – for free.

    Learn more
    Refinance and save

    $18,584/mo

    Est. payment

    Refinancing to a lower rate could help reduce your monthly payments and save thousands over the life of the loan.

    See today's rates

    $18,584/mo

    Est. payment

    Explore your selling options

    Work with a Zillow partner agent

    Leverage their expertise and Zillow's premium Showcase listings to get your home seen by more buyers.

    Get started

    List with your own agent

    Get your home in front of millions of buyers by listing it on Zillow.

    Learn how to do it

    Sell it yourself

    Take full control of how buyers see your home on Zillow by listing For Sale by Owner (FSBO).

    List your home

    What's special

    Wet barFreestanding tubWalk in showerGourmet kitchenZero-entry showerLarge windowsMud room
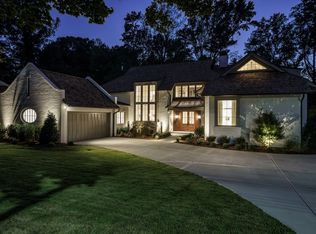
    BRONZE PARADEOF HOMES WINER!! Custom Built by Raleigh's Premier Inside the Beltline Luxury Builder, EXETER BUILDING COMPANY. The best value ITB just got even better with 36x18 POOL & 8x8 SPA added! Large Windows & Captivating Brick Veneer cover the Front of this executive home. A grand 2-story foyer with wide open floating staircase in front of a huge triple window greets you to this one-of-a-kind floor plan. Great for entertaining! Gourmet Kitchen, Family Room and Dining Room all open to one another! Wine Bar, Scullery, Huge Pantry! Mud Room off the oversized 3 car garage. Changing Room with walk in shower located steps from the pool. 1st-Floor Owner's Suite features Zero-Entry Shower, Freestanding Tub, and Huge Closet w/ Stacked Washer/Dryer rough in. The 5' wide Floating Stairs take you to the 2nd-Floor w/ 10' ceilings throughout. Three Bedrooms (One Opt. Exercise) w/ Attached Baths and Laundry Room. The Huge Rec. Room w/ Wet Bar steps up to an elevated Media Room with 11' ceilings. The HUGE FINISHED 3RD FLOOR offers multiple possibilities such as theater space, yoga/exercise or additional storage!

    Zillow last checked:

    Listing updated:

    Listed by:

    Burks Crumpler 919-539-5849,

    Chase Properties, Inc.

    Bought with:

    Mary Kathryn Basnight, 134135

    Compass -- Raleigh

    Source: Doorify MLS,MLS#: 2520808MLS Logo

    Facts & features

    Interior

    Bedrooms & bathrooms
    • Bedrooms: 5
    • Bathrooms: 6
    • Full bathrooms: 5
    • 1/2 bathrooms: 1
    Primary bedroom
    • Level: Main
    Bedroom 2
    • Level: Main
    Bedroom 3
    • Level: Second
    Bedroom 4
    • Level: Second
    Bedroom 5
    • Level: Second
    Bonus room
    • Description: Finished Bonus Room
    • Level: Second
    Den
    • Level: Main
    Dining room
    • Level: Main
    Other
    • Level: Main
    Family room
    • Level: Main
    Kitchen
    • Level: Main
    Mud room
    • Level: Main
    Other
    • Description: Scullery
    • Level: Main
    Other
    • Description: Media Room
    • Level: Second
    Other
    • Description: 3rd Garage
    • Level: Main
    Utility room
    • Level: Second
    Heating
    • Forced Air, Natural Gas, Zoned
    Cooling
    • Central Air, Zoned
    Appliances
    • Included: Dishwasher, Gas Water Heater, Microwave, Plumbed For Ice Maker, Range Hood, Tankless Water Heater
    • Laundry: Electric Dryer Hookup, Laundry Room, Main Level, Upper Level
    Features
    • Bookcases, Coffered Ceiling(s), Double Vanity, Entrance Foyer, High Ceilings, Pantry, Storage, Tray Ceiling(s), Walk-In Closet(s), Butler's Pantry, Shower Only, Separate Shower, Walk-In Shower, Water Closet, Bathtub Only, Smooth Ceilings
    • Flooring: Carpet, Combination, Tile, Wood
    • Number of fireplaces: 2
    • Fireplace features: Family Room, Gas Log, Outside, Sealed Combustion
    Interior area
    • Total structure area: 6,077
    • Total interior livable area: 6,077 sqft
    • Finished area above ground: 6,077
    • Finished area below ground: 0

    Property

    Parking
    • Total spaces: 3
    • Parking features: Concrete, Driveway, Garage Faces Front, Garage Faces Side, Garage, Garage Door Opener
    • Garage spaces: 3
    • Has uncovered spaces: Yes
    Features
    • Levels: Tri-Level
    • Patio & porch: Porch, Screened
    Lot
    • Size: 0.48 Acres
    Details
    • Parcel number: 0795555355
    • Special conditions: Standard

    Construction

    Type & style
    • Home type: SingleFamily
    • Architectural style: Contemporary,Transitional
    • Property subtype: Single Family Residence
    Materials
    • Brick, Fiber Cement
    • Foundation: See Remarks
    • Roof: Shingle
    Condition
    • New construction: Yes
    • Year built: 2024
    • Major remodel year: 2024
    Details
    • Builder name: Exeter Building Company

    Utilities & green energy

    • Sewer: Public Sewer
    • Water: Public

    Community & HOA

    Community
    • Security: Smoke Detector(s)
    HOA
    • Has HOA: No
    Location
    • Region: Raleigh

    Financial & listing details

    • Price per square foot: $494/sqft
    • Tax assessed value: $2,376,370
    • Annual tax amount: $4,991
    • Date on market: 7/11/2023
    • Listing agreement: Exclusive Right To Sell
    • Listing terms: Conventional

    Price history

    DateEventPrice
    12/3/2024Sold$3,000,000+0%$494/sqft
    Source: Doorify MLS #2520808 Report a problem
    10/4/2024Pending sale$2,999,000$494/sqft
    Source: Doorify MLS #2520808 Report a problem
    6/19/2024Price change$2,999,000+3.4%$494/sqft
    Source: Doorify MLS #2520808 Report a problem
    2/2/2024Price change$2,900,000+11.5%$477/sqft
    Source: Doorify MLS #2520808 Report a problem
    10/12/2023Price change$2,600,000-4.6%$428/sqft
    Source: Doorify MLS #2520808 Report a problem
    7/11/2023Listed for sale$2,725,000+303.7%$448/sqft
    Source: Doorify MLS #2520808 Report a problem
    6/15/2023Sold$675,000+487%$111/sqft
    Source: Public Record Report a problem
    11/5/1997Sold$115,000$19/sqft
    Source: Public Record Report a problem

    Public tax history

    YearProperty taxesTax assessment
    2025$20,744 +238.5%$2,376,370 +236.8%
    2024$6,128 +22.8%$705,600 +54.7%
    2023$4,991 +7.6%$456,055
    2022$4,638 +4%$456,055
    2021$4,457 +1.9%$456,055
    2020$4,376 -3.2%$456,055 +17.4%
    2019$4,522 $388,496
    2018$4,522 +11.3%$388,496
    2017$4,062 +2.1%$388,496
    2016$3,978 +7.4%$388,496 +9.2%
    2015$3,705 +5.4%$355,871
    2014$3,514 $355,871
    2013-- $355,871
    2012-- $355,871
    2011-- $355,871
    2010-- $355,871
    2009-- $355,871
    2008-- --
    2007-- --
    2006-- --
    2005-- --
    2004-- --
    2003-- --
    2002-- --
    2001-- --
    Find assessor info on the county website

    Neighborhood: Glenwood

    Nearby schools

    GreatSchools rating
    Schools provided by the listing agent
    • Elementary: Wake - Lacy Elementary
    • Middle: Wake - Oberlin Middle
    • High: Wake - Needham Broughton High

    Source: Doorify MLS. This data may not be complete. We recommend contacting the local school district to confirm school assignments for this home.

    Get a cash offer in 3 minutes
    Find out how much your home could sell for in as little as 3 minutes with a no-obligation cash offer.
    Estimated market value
    $3,236,700
    Get a cash offer in 3 minutes
    Find out how much your home could sell for in as little as 3 minutes with a no-obligation cash offer.
    Estimated market value
    $3,236,700