Skip main navigation
Closed
  • $395,000

    2405 River Club Way, Hayes, VA 23072

    2beds
    2,005sqft
    Townhouse
    Built in 2006
    -- sqft lot
    $415,500 Zestimate®
    $197/sqft
    $2,825 Estimated rent

    Home value

    $415,500

    $395,000 - $436,000

    $2,825/mo

    Zestimate® history
    Loading
    Loading...

    Owner options

    List your home for rent

    $2,825/mo

    Rent Zestimate®

    Find your next renter with Zillow Rental Manager. Plus, with online applications, you can quickly screen prospective tenants – for free.

    Learn more

    $2,825/mo

    Rent Zestimate®

    Refinance and save

    $2,497/mo

    Est. payment

    Refinancing to a lower rate could help reduce your monthly payments and save thousands over the life of the loan.

    See today's rates

    $2,497/mo

    Est. payment

    Explore your selling options

    Work with a Zillow partner agent

    Leverage their expertise and Zillow's premium Showcase listings to get your home seen by more buyers.

    Get started

    List with your own agent

    Get your home in front of millions of buyers by listing it on Zillow.

    Learn how to do it

    Sell it yourself

    Take full control of how buyers see your home on Zillow by listing For Sale by Owner (FSBO).

    List your home

    What's special


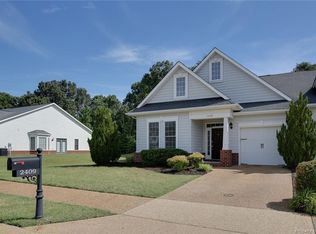

    Experience this rare opportunity, easy waterfront living at its best! MOST HOA AMENITIES IN ALL OF GLOUCESTER!! PRIVATE BEACH, POOL, LARGE FISHING AND CRABBING PIER, GYM, POOL TABLE/GAME ROOM, CLUBHOUSE WITH KITCHEN, HOMEOWNER GRASS CUTTING TO INCLUDE FENCED IN AREA, TRASH REMOVAL, BOAT AND RV STORAGE, ANDTRAIL. JUST MINUTES FROM YORKTOWN! The home features one-floor living, and perfect upkeep. 36 Inch doors for easy access. Entertainer's dream with an open concept kitchen, dining area and family room. Primary suite is complete with large closet, dual sinks, soaker tub, stand in shower, and tray ceiling. Tile and newer hardwood throughout the home. Enjoy your outdoor patio with wooded view, office space, 2 car garage, extra storage cabinets in laundry room, and extra shelving in closet and attic. Upgrades include, -1 year old roof, Corian countertop, additional bookshelves, 4 yr old 16+ seer Bosh invertor HVAC system. Come fall in love with this premium Gloucester Waterfront community!

    Zillow last checked:

    Listing updated:

    Listed by:

    Kenny Plourde 804-695-6989,

    Liz Moore & Associates-1

    Bought with:

    Non-Member Non-Member

    Williamsburg Multiple Listing Service

    Source: WMLS,MLS#: 2303103MLS LogoOriginating MLS: Williamsburg MLS

    Facts & features

    Interior

    Bedrooms & bathrooms
    • Bedrooms: 2
    • Bathrooms: 3
    • Full bathrooms: 2
    • 1/2 bathrooms: 1
    Primary bedroom
    • Level: First
    Bedroom 2
    • Level: First
    Heating
    • Electric, Heat Pump
    Cooling
    • Central Air, Heat Pump
    Appliances
    • Included: Dryer, Dishwasher, Electric Cooking, Electric Water Heater, Disposal, Microwave, Range, Refrigerator, Washer
    Features
    • Bookcases, Built-in Features, Tray Ceiling(s), Ceiling Fan(s), Dining Area, Double Vanity, French Door(s)/Atrium Door(s), Garden Tub/Roman Tub, Pantry, Pull Down Attic Stairs, Walk-In Closet(s), Window Treatments, Programmable Thermostat
    • Flooring: Tile, Wood
    • Doors: French Doors
    • Windows: Window Treatments
    • Has basement: No
    • Attic: Pull Down Stairs
    • Number of fireplaces: 1
    • Fireplace features: Electric
    Interior area
    • Total interior livable area: 2,005 sqft

    Property

    Parking
    • Total spaces: 2
    • Parking features: Attached, Driveway, Garage, Paved, Boat, RV Access/Parking
    • Attached garage spaces: 2
    Accessibility
    • Accessibility features: Accessibility Features, Accessible Doors
    Features
    • Levels: One
    • Stories: 1
    • Patio & porch: Front Porch, Patio
    • Exterior features: Patio, Breezeway, Paved Driveway
    • Pool features: None, Community
    • Waterfront features: Beach Access, River Access, Water Access
    Lot
    • Size: 4,356 sqft
    Details
    • Parcel number: 050S15
    • Zoning description: PUD1

    Construction

    Type & style
    • Home type: Condo
    • Architectural style: Ranch
    • Property subtype: Townhouse
    • Attached to another structure: Yes
    Materials
    • Drywall, Frame, Vinyl Siding
    • Foundation: Slab
    • Roof: Asphalt,Shingle
    Condition
    • New construction: No
    • Year built: 2006

    Utilities & green energy

    • Sewer: Public Sewer
    • Water: Public

    Community & neighborhood

    Security
    • Security features: Smoke Detector(s)
    Community
    • Community features: Beach, Common Grounds/Area, Clubhouse, Dock, Fitness, Pool
    Location
    • Region: Hayes
    • Subdivision: River Club At Twin Island

    HOA & financial

    HOA
    • Has HOA: Yes
    • HOA fee: $203 monthly
    • Amenities included: Management
    • Services included: Association Management, Clubhouse, Common Areas, Maintenance Grounds, Pool(s), Trash, Water Access
    • Association name: Abbitt Management
    • Association phone: 757-599-3335
    Other financial information
    • Additional fee information: 250

    Other

    Other facts
    • Ownership: Fee Simple,Individuals

    Price history

    DateEventPrice
    8/26/2024Sold$395,000-2.5%$197/sqft
    Source: Public Record Report a problem
    7/11/2024Contingent$405,000$202/sqft
    Source: REIN Inc. #10515883 Report a problem
    5/16/2024Price change$405,000-1.2%$202/sqft
    Source: REIN Inc. #10515883 Report a problem
    4/23/2024Price change$409,900-2.4%$204/sqft
    Source: REIN Inc. #10515883 Report a problem
    1/10/2024Listed for sale$420,000+5%$209/sqft
    Source: REIN Inc. #10515883 Report a problem
    11/7/2023Sold$400,000$200/sqft
    Source: WMLS #2303103 Report a problem
    11/6/2023Contingent$400,000$200/sqft
    Source: REIN Inc. #10507787 Report a problem
    10/27/2023Pending sale$400,000$200/sqft
    Source: WMLS #2303103 Report a problem
    10/24/2023Listed for sale$400,000+86.1%$200/sqft
    Source: REIN Inc. #10507787 Report a problem
    11/12/2014Sold$214,900$107/sqft
    Source: Agent Provided Report a problem
    5/29/2014Listed for sale$214,900$107/sqft
    Source: Abbitt Realty Company, LLC #1423026 Report a problem

    Public tax history

    YearProperty taxesTax assessment
    2025$2,033 +5.3%$331,110
    2024$1,930 $331,110
    2023$1,930 +11.8%$331,110 +39%
    2022$1,727 +4.3%$238,170
    2021$1,655 +11.8%$238,170 +11.8%
    2018$1,481 $213,090
    2017$1,481 -3.6%$213,090 -3.6%
    2016$1,537 $221,130 -11.7%
    2015$1,537 +2.2%$250,300
    2014$1,504 $250,300
    2013-- $250,300
    2012-- $250,300
    2011-- $250,300
    2010-- $250,300 -13.7%
    2009-- $290,100
    2008-- $290,100

    Find assessor info on the county website

    Neighborhood: 23072

    Nearby schools

    GreatSchools rating
    Schools provided by the listing agent
    • Elementary: Achilles
    • Middle: Page
    • High: Gloucester

    Source: WMLS. This data may not be complete. We recommend contacting the local school district to confirm school assignments for this home.

    Get pre-qualified for a loan
    At Zillow Home Loans, we can pre-qualify you in as little as 5 minutes with no impact to your credit score.

    An equal housing lender. NMLS #10287.

    Sell for more on Zillow
    Get a Zillow Showcase℠ listing at no additional cost and you could sell for .
    $415,500
    2% more
    +$8,310
    With Zillow Showcase(estimated)
    $423,810