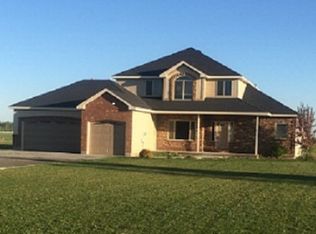
Enjoy the best of both worlds — close to town, close to golf, yet outside city limits— on a 1.32-acre landscaped lot with mature trees and established greenery. From the moment you step through the front door, this home feels warm and welcoming, with updated lighting, vaulted ceilings, and large windows that fill the space with natural light. Thoughtful updates include LVP flooring throughout the common living areas and bathrooms, fresh paint, and an updated fireplace mantle with a whitewashed stone surround on the gas fireplace. The kitchen has been refreshed with newly painted cabinets and black stainless appliances, opening easily to the dining area and adjoining lounge — a comfortable spot for everyday living and gathering with family or friends. The primary suite is a true retreat, offering vaulted ceilings, two walk-in closets, and a bath with separate vanities, a walk-in shower, and a corner placed jetted tub for unwinding at the end of the day. Two additional main-floor bedrooms share a Jack-and-Jill bath, and a bonus room offers a flex space and the 4th bedroom. The finished garage includes built-in shelving and a professionally applied epoxy floor. Outside, the back deck is the perfect place to relax on a summer evening, surrounded by mature, established landscaping.
Pending
$665,000
2405 Robison Dr, Rexburg, ID 83440
4beds
3,289sqft
Single Family Residence
Built in 2006
1.32 Acres Lot
$661,000 Zestimate®
$202/sqft
$-- HOA
What's special
Corner placed jetted tubWalk-in showerFresh paintJack-and-jill bathWarm and welcomingTwo additional main-floor bedroomsBlack stainless appliances
- 39 days
- 192
- 10
Likely to sell faster than
Zillow last checked:
Listing updated:
Listed by:
Tony Stallings 208-681-2145,
Edge Real Estate
Source: SRMLS,MLS#: 2188085
Facts & features
Interior
Bedrooms & bathrooms
- Bedrooms: 4
- Bathrooms: 3
- Full bathrooms: 2
- 1/2 bathrooms: 1
- Main level bathrooms: 3
- Main level bedrooms: 3
Dining room
- Level: Main
Family room
- Level: Upper
Kitchen
- Level: Main
Living room
- Level: Main
Basement
- Area: 0
Office
- Level: Main
Heating
- Natural Gas, Forced Air
Cooling
- Central Air
Appliances
- Included: Dishwasher, Disposal, Microwave, Gas Range, Refrigerator
- Laundry: Main Level
Features
- Ceiling Fan(s), New Paint-Partial, Vaulted Ceiling(s), Walk-In Closet(s), Den/Study, Main Floor Family Room, Master Downstairs, Master Bath, Pantry
- Flooring: Luxury Vinyl, Carpet
- Basement: Crawl Space
- Number of fireplaces: 1
- Fireplace features: 1, Gas, Insert
Interior area
- Total structure area: 3,289
- Total interior livable area: 3,289 sqft
- Finished area above ground: 3,289
- Finished area below ground: 0
Property
Parking
- Total spaces: 3
- Parking features: 3 Stalls, Attached, Garage Door Opener, Asphalt, RV Access/Parking
- Attached garage spaces: 3
- Has uncovered spaces: Yes
Features
- Levels: One and One Half
- Stories: 1
- Patio & porch: Deck, Porch
- Has spa: Yes
- Spa features: Bath
- Fencing: None
Lot
- Size: 1.32 Acres
- Features: Level, Rural, Low Traffic, Near Golf Course, Near Schools, Concrete Curbing, Established Lawn, Many Trees, Flower Beds, Sprinkler-Auto, Sprinkler System Full
Details
- Parcel number: RP0SNRS0030030
- Zoning description: Rexburg-Rural Residential 1
Construction
Type & style
- Home type: SingleFamily
- Property subtype: Single Family Residence
Materials
- Frame, Primary Exterior Material: Brick, Primary Exterior Material: Vinyl Siding
- Foundation: Concrete Perimeter
Condition
- Year built: 2006
Utilities & green energy
- Electric: Fall River Power, Circuit Breakers, Underground
- Sewer: Private Sewer
- Water: Well
Community & HOA
Community
- Subdivision: Sunrise Meadows-Mad
HOA
- Has HOA: No
Location
- Region: Rexburg
Financial & listing details
- Price per square foot: $202/sqft
- Tax assessed value: $491,389
- Annual tax amount: $2,673
- Date on market: 7/28/2026
- Listing terms: Cash,Conventional,FHA,VA Loan
- Inclusions: Black Stainless Fridge, Microwave, Dishwasher, Range
- Exclusions: Sellers Personal Property
Estimated market value
$661,000
$628,000 - $694,000
$2,947/mo
Price history
| Date | Event | Price |
|---|---|---|
| 8/10/2026 | Pending sale | $665,000$202/sqft |
Source: | ||
| 7/28/2026 | Listed for sale | $665,000+16.9%$202/sqft |
Source: | ||
| 10/16/2023 | Listing removed | -- |
Source: | ||
| 9/22/2023 | Price change | $569,000-3.4%$173/sqft |
Source: | ||
| 9/8/2023 | Listed for sale | $589,000$179/sqft |
Source: | ||
Public tax history
| Year | Property taxes | Tax assessment |
|---|---|---|
| 2025 | $2,638 -6.5% | $491,389 |
| 2024 | $2,823 -0.3% | $491,389 +5% |
| 2023 | $2,831 | $468,011 +8.5% |
| 2022 | -- | $431,288 +17.8% |
| 2021 | $2,862 +16.9% | $365,982 +19.6% |
| 2020 | $2,448 +0.2% | $305,996 +9.4% |
| 2019 | $2,444 -1% | $279,780 |
| 2018 | $2,469 +7% | $279,780 +6.2% |
| 2017 | $2,306 | $263,394 +9.3% |
| 2016 | $2,306 +9.4% | $240,921 +7.1% |
| 2015 | $2,107 | $225,034 |
| 2013 | $2,107 | $225,034 +59.5% |
| 2012 | -- | $141,060 -15% |
| 2011 | -- | $165,870 |
Find assessor info on the county website
Monthly payment
Est. payment
Payment breakdown
Explore the cost of this home by adjusting the details. Changes won't be saved.Climate risks
Neighborhood: 83440
Nearby schools
Schools provided by the listing agent
- Elementary: HIBBARD 321EL
- Middle: MADISON 321JH
- High: MADISON 321HS
Source: SRMLS. This data may not be complete. We recommend contacting the local school district to confirm school assignments for this home.