Skip main navigation
Off market
  • $825,700

    2405 S Ardson Pl Unit 704A, Tampa, FL 33629

    2beds
    2,867sqft
    Condominium
    Built in 1974
    8 Square Feet Lot
    $825,700 Zestimate®
    $288/sqft
    $4,440 Estimated rent

    Home value

    $825,700

    $727,000 - $950,000

    $4,440/mo

    Zestimate® history
    Loading
    Loading...

    Owner options

    List your home for rent

    $4,440/mo

    Rent Zestimate®

    Find your next renter with Zillow Rental Manager. Plus, with online applications, you can quickly screen prospective tenants – for free.

    Learn more

    $4,440/mo

    Rent Zestimate®

    Refinance and save

    $6,816/mo

    Est. payment

    Refinancing to a lower rate could help reduce your monthly payments and save thousands over the life of the loan.

    See today's rates

    $6,816/mo

    Est. payment

    Explore your selling options

    Work with a Zillow partner agent

    Leverage their expertise and Zillow's premium Showcase listings to get your home seen by more buyers.

    Get started

    List with your own agent

    Get your home in front of millions of buyers by listing it on Zillow.

    Learn how to do it

    Sell it yourself

    Take full control of how buyers see your home on Zillow by listing For Sale by Owner (FSBO).

    List your home

    What's special

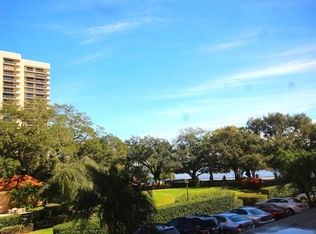
    One of Tampa's most beloved and talented architects, Beau McEwen, built Howell Park in 1974. It is an active and unique adult 55+ condo on Tampa's Bayshore Blvd. There are 52 units in two buildings. Building A sits perpendicular to Bayshore and Building B sits back, parallel to Bayshore, backing to Palm Avenue. The entrance to the security gate is on Ardson Place. The gated community has 24/7 guard at gate as well as a coded entry to each building. The large pool is in the middle of a well landscaped walking path and community gazebo for entertaining. Unit 704A has water views facing North as well as water views from a glassed-in porch to the South, looking down Bayshore. There are two elevators, one at front door foyer as well as one at the back. This unit has one assigned covered parking space and curbed parking. The apartment was given a tent-less fumigation in 2018 and a termite warranty in its place, thru December 2020. A washer and dryer are shared with the neighbor unit. There are two A/C units for the 2,867 SqFt, consisting of two bedrooms, two and one half baths, a library or two of office possibilities. The maintenance fee covers: Water, Sewage, Insurance on Building, Pest Control, Garbage/ Trash, Roof, pool, Maintenance on Building, one half hour of handyman service per month to pick up mail, change filters, and handle small emergencies.

    This property is not currently displayed as for sale or rent on Zillow. This may be different from what's on other websites or public sources.
    Originating MLS: Tampa

    Facts & features

    Interior

    Bedrooms & bathrooms
    • Bedrooms: 2
    • Bathrooms: 3
    • Full bathrooms: 2
    • 1/2 bathrooms: 1
    Heating
    • Forced air, Electric
    Cooling
    • Central
    Appliances
    • Included: Dishwasher, Dryer, Garbage disposal, Microwave, Range / Oven, Refrigerator, Washer
    • Laundry: Inside
    Features
    • Eating Space In Kitchen, Stone Counters, Walk-In Closet(s), Crown Molding, Thermostat, Elevator, Window Treatments
    • Flooring: Carpet, Hardwood, Laminate
    • Windows: Blinds, Shutters
    Interior area
    • Total interior livable area: 2,867 sqft

    Property

    Parking
    • Total spaces: 1
    Accessibility
    • Accessibility features: Accessible Approach with Ramp, Accessible Full Bath, Visitor Bathroom, Accessible Closets, Accessible Bedroom, Accessible Common Area, Accessible Doors, Accessible Entrance, Accessible Hallway(s), Accessible Kitchen, Accessible Kitchen Appliances, Central Living Area, Accessible Washer/Dryer, Accessible Elevator Installed, Accessible Stairway
    Features
    • Levels: One
    • Patio & porch: Porch, Enclosed
    • Exterior features: Stucco
    • Pool features: In Ground
    • Has view: Yes
    • View description: Park, Water
    • Has water view: Yes
    • Water view: Water
    Lot
    • Size: 8 Square Feet
    • Features: In City Limits, Sidewalk, Street Paved
    • Residential vegetation: Mature Landscaping, Trees/Landscaped
    Details
    • Additional structures: Gazebo
    • Parcel number: 1829263P2A00000007040A
    • Zoning: RM-50

    Construction

    Type & style
    • Home type: SingleFamily
    • Architectural style: Traditional
    • Property subtype: Condominium
    Materials
    • masonry
    • Roof: Built-up
    Condition
    • Year built: 1974
    Details
    • Builder name: Beau McEwen

    Utilities & green energy

    • Sewer: Public Sewer
    • Water: Public
    • Utilities for property: Electricity Connected, Phone Available, Cable Available, Street Lights, Water Available

    Community & HOA

    Community
    • Security: Secured Garage / Parking, Security Gate, Gated Community, Security Lights
    • Subdivision: HOWELL PARK CONDO
    HOA
    • Has HOA: Yes
    • Amenities included: Elevators, Maintenance, Park, Pool, Security, Gated, Laundry, Lobby Key Required
    • Services included: Community Pool, Maintenance Grounds, Security, Trash, Common Area Taxes, Insurance, Maintenance Exterior, Maintenance Repairs, Pest Control, Pool Maintenance, Sewer, Manager
    • HOA fee: $1,135 monthly
    Location
    • Region: Tampa

    Financial & listing details

    • Price per square foot: $288/sqft
    • Tax assessed value: $621,131
    • Annual tax amount: $9,562
    • Listing terms: Cash, Conventional
    • Ownership: Condominium

    Price history

    DateEventPrice
    8/12/2020Sold$520,000-5.3%$181/sqft
    Source: Stellar MLS #T3226337 Report a problem
    7/2/2020Pending sale$549,000$191/sqft
    Source: SMITH & ASSOCIATES REAL ESTATE #T3226337 Report a problem
    5/20/2020Price change$549,000-6.2%$191/sqft
    Source: SMITH & ASSOCIATES REAL ESTATE #T3226337 Report a problem
    2/17/2020Listed for sale$585,000+28.6%$204/sqft
    Source: SMITH & ASSOCIATES REAL ESTATE #T3226337 Report a problem
    1/3/2001Sold$455,000$159/sqft
    Source: Public Record Report a problem

    Public tax history

    YearProperty taxesTax assessment
    2025$9,562 +7.5%$521,444 +2.9%
    2024$8,891 +2.5%$506,748 +3%
    2023$8,678 +2.6%$491,988 +3%
    2022$8,455 +4.4%$477,658 +6%
    2021$8,100 +66.1%$450,520 +57.6%
    2020$4,878 +1.8%$285,896 +2.3%
    2019$4,792 $279,468 +1.9%
    2018$4,792 +0.7%$274,257 -24%
    2017$4,760 +1.4%$360,642 +37.1%
    2016$4,694 +3%$263,091 +0.7%
    2015$4,558 -0.1%$261,262 +0.8%
    2014$4,563 $259,188 +1.5%
    2013$4,563 +0.7%$255,358 +1.7%
    2012$4,531 -1.8%$251,089 -1.4%
    2011$4,616 +1.1%$254,586 +0.3%
    2010$4,565 -18.7%$253,907 -15.7%
    2009$5,612 -33.2%$301,152 -29.7%
    2008$8,403 -4.6%$428,615 -1.7%
    2007$8,810 -6.2%$436,192 +2.5%
    2006$9,388 +0.2%$425,553 +3%
    2005$9,372 $413,158 +7.4%
    2004-- $384,607 +4.8%
    2003-- $367,162 -2.5%
    2002-- $376,510
    2001-- $376,510 +70%
    2000$5,647 $221,485
    Find assessor info on the county website

    Neighborhood: Tampa-Bayshore Gardens

    Nearby schools

    GreatSchools rating
    Schools provided by the listing agent
    • Elementary: Mitchell-HB
    • Middle: Wilson-HB
    • High: Plant-HB

    Source: The MLS. This data may not be complete. We recommend contacting the local school district to confirm school assignments for this home.

    Get a cash offer in 3 minutes
    Find out how much your home could sell for in as little as 3 minutes with a no-obligation cash offer.
    Estimated market value
    $825,700
    Get a cash offer in 3 minutes
    Find out how much your home could sell for in as little as 3 minutes with a no-obligation cash offer.
    Estimated market value
    $825,700