Skip main navigation
Off market
  • $86,200

    2405 S Capri St APT 1206, Wichita, KS 67210

    2beds
    1,042sqft
    Condo
    Built in 1983
    -- sqft lot
    $86,200 Zestimate®
    $83/sqft
    $1,019 Estimated rent

    Home value

    $86,200

    $76,000 - $96,000

    $1,019/mo

    Zestimate® history
    Loading
    Loading...

    Owner options

    List your home for rent

    $1,019/mo

    Rent Zestimate®

    Find your next renter with Zillow Rental Manager. Plus, with online applications, you can quickly screen prospective tenants – for free.

    Learn more

    $1,019/mo

    Rent Zestimate®

    Refinance and save

    $676/mo

    Est. payment

    Refinancing to a lower rate could help reduce your monthly payments and save thousands over the life of the loan.

    See today's rates

    $676/mo

    Est. payment

    Explore your selling options

    Work with a Zillow partner agent

    Leverage their expertise and Zillow's premium Showcase listings to get your home seen by more buyers.

    Get started

    List with your own agent

    Get your home in front of millions of buyers by listing it on Zillow.

    Learn how to do it

    Sell it yourself

    Take full control of how buyers see your home on Zillow by listing For Sale by Owner (FSBO).

    List your home

    What's special

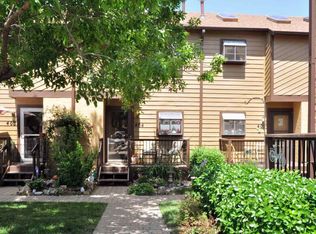
    Invest in yourself not someone else's... Beautifully renovated 2 bed, 1-1/2 bath condo with appliances conveying (refrigerator, stove, dishwasher, washer and dryer), all you need to bring is your furniture! Granite counters in the kitchen and downstairs bathroom. Wood burning fireplace keeps you cozy in the winter. Laundry on second floor. Low utilities. LV flooring thru out the downstairs with newer neutral carpet upstairs. Plenty of closet space in the master. HOA fees cover all exterior maintenance, water and trash. Enjoy a safe, quiet neighborhood and the pool is right out your backdoor. 2 designated, uncovered parking spaces right at your front door. Very close to McConnell AFB.

    This property is off market, which means it's not currently listed for sale or rent on Zillow. This may be different from what's available on other websites or public sources.

    Facts & features

    Interior

    Bedrooms & bathrooms
    • Bedrooms: 2
    • Bathrooms: 1
    • 1/2 bathrooms: 1
    Heating
    • Forced air, Electric
    Cooling
    • Central
    Appliances
    • Included: Dishwasher, Dryer, Garbage disposal, Range / Oven, Refrigerator
    • Laundry: Main Floor
    Features
    • Flooring: Carpet, Linoleum / Vinyl
    • Basement: None
    • Has fireplace: Yes
    Interior area
    • Total interior livable area: 1,042 sqft

    Property

    Parking
    • Parking features: None
    Features
    • Levels: One Story
    • Exterior features: Wood
    Details
    • Parcel number: 087223050210300412

    Construction

    Type & style
    • Home type: Condo
    Materials
    • Frame
    • Foundation: Other
    • Roof: Other
    Condition
    • Year built: 1983

    Utilities & green energy

    • Utilities for property: Sewer

    Community & neighborhood

    Location
    • Region: Wichita

    HOA & financial

    HOA
    • Has HOA: Yes
    • HOA fee: $225 monthly

    Other

    Other facts
    • Class: Residential
    • Sale/Rent: For Sale
    • APPLIANCES: Dishwasher, Disposal, Refrigerator, Range/Oven
    • COOLING: Central
    • FLOOD INSURANCE: Unknown
    • GARAGE: Carport
    • LAUNDRY: Main Floor
    • LOT DESCRIPTION: Standard
    • ROOF: Composition
    • UTILITIES: Sewer
    • WARRANTY: No Warranty Provided
    • Currently Rented Y/N: Yes
    • DINING AREA: Kitchen/Dining Combo
    • EXTERIOR AMENITIES: Guttering, Sidewalks, Storm Door(s), In Ground Pool
    • EXTERIOR CONSTRUCTION: Frame w/Less than 50% Mas
    • HOA DUES INCLUDE: Gen. Upkeep for Common Ar, Exterior Maintenance, Lawn Service, Snow Removal, Trash, Water
    • INTERIOR AMENITIES: Ceiling Fan(s)
    • ARCHITECTURE: Traditional
    • Living Room Flooring: Carpet
    • Kitchen Flooring: Vinyl
    • NEIGHBORHOOD AMENITIES: Swimming Pool
    • HOA Y/N: Yes
    • FIREPLACE: One
    • Master Bedroom Flooring: Carpet
    • Levels: One Story
    • Garage Size: Carport
    • Master Bedroom Level: Main
    • Living Room Level: Main
    • Kitchen Level: Main
    • PROPOSED FINANCING: Conventional
    • SHOWING INSTRUCTIONS: Appt Req-Call Showing #
    • TYPE OF LISTING: Excl Right w/o Reserve
    • POSSESSION: Negotiable, Tenant Rights
    • AGENT TYPE: Sellers Agent

    Price history

    DateEventPrice
    7/7/2021Listing removed--
    Source: Owner Report a problem
    4/8/2021Pending sale$61,900$59/sqft
    Source: Owner Report a problem
    3/19/2021Listed for sale$61,900+23.8%$59/sqft
    Source: Owner Report a problem
    12/20/2018Sold--
    Source: SCKMLS as distributed by MLS GRID #560112 Report a problem
    12/1/2018Listed for sale$50,000+11.1%$48/sqft
    Source: Nikkel and Associates #560112 Report a problem
    7/9/2015Listing removed$45,000$43/sqft
    Source: Nikkel and Associates #377922 Report a problem
    5/19/2015Listed for sale$45,000$43/sqft
    Source: Nikkel and Associates #377922 Report a problem
    4/9/2015Listing removed$45,000$43/sqft
    Source: Nikkel and Associates #377922 Report a problem
    1/23/2015Listed for sale$45,000$43/sqft
    Source: Nikkel and Associates #377922 Report a problem
    12/1/2003Sold--
    Source: Agent Provided Report a problem

    Public tax history

    YearProperty taxesTax assessment
    2025$1,091 +3.1%$9,959 +4%
    2024$1,058 +1.2%$9,580 +8.6%
    2023$1,045 +7.3%$8,821
    2022$974 +39.2%--
    2021$700 --
    2020-- $5,520 +3%
    2019-- $5,359 +6.6%
    2018-- $5,026
    2017-- --
    2016-- --
    2015-- --
    2014-- --
    2013-- --
    2012-- --
    2011-- $6,383 +0.6%
    2008-- $6,348 +3%
    2007-- $6,164 +5.9%
    2006-- $5,819 +3%
    2005-- $5,647 +18%
    2004-- $4,784 -5.2%
    2003-- $5,049 +18.7%
    2002-- $4,255
    2000-- $4,255

    Find assessor info on the county website

    Neighborhood: Chisholm Creek

    Nearby schools

    GreatSchools rating
    Schools provided by the listing agent
    • Elementary: Wineteer
    • Middle: Derby
    • High: Derby
    • District: Derby School District (USD 260)

    Source: The MLS. This data may not be complete. We recommend contacting the local school district to confirm school assignments for this home.

    Get pre-qualified for a loan
    At Zillow Home Loans, we can pre-qualify you in as little as 5 minutes with no impact to your credit score.

    An equal housing lender. NMLS #10287.

    Sell for more on Zillow
    Get a Zillow Showcase℠ listing at no additional cost and you could sell for .
    $86,200
    2% more
    +$1,724
    With Zillow Showcase(estimated)
    $87,924