This 5-bedroom, 4-bath ranch-style home sits on an oversized cul-de-sac lot in the Brandon School District and offers space, updates, and standout entertaining features throughout. The open-concept main level features wood floors, granite countertops, knotty alder cabinetry, a brand-new tile backsplash, walk-in pantry, and a seamless flow between the kitchen, dining, and living areas. Three bedrooms are located on the main level, including a spacious primary suite with a walk-in closet, double vanity, heated bathroom floors, whirlpool tub, and tiled walk-in shower. Main-floor laundry and an updated half bath with new tile flooring add everyday convenience.
The finished lower level offers exceptional flexibility with a large family room, stone fireplace, custom built-ins, and a new, perfectly sized full wet bar complete with sink and beverage refrigerator. Two additional lower-level bedrooms both feature walk-in closets, creating room for guests, hobbies, work-from-home space, or extended living. Outside, enjoy an oversized fenced backyard with upgraded landscaping, a large covered deck, patio space, and a fire pit designed for relaxing or gathering outdoors. The oversized finished garage includes a floor drain and is plumbed for heat. Updates include newer carpet, kitchen appliances, A/C, brand-new tile backsplash, new exterior paint (Fall 2025), landscaping, patio, fire pit, fencing, and lower-level wet bar. A VA assumable loan at 5.25% may be available to qualified buyers.
Sold for $650,000
Zillow last checked:
Listing updated:
Bought with:
Beth E Meyer
Source: Realtor Association of the Sioux Empire,MLS#: 22604362
Price history
| Date | Event | Price |
|---|---|---|
| 9/2/2026 | Sold | $650,000$207/sqft |
Source:  Realtor Association of the Sioux Empire #22604362 Report a problem Realtor Association of the Sioux Empire #22604362 Report a problem | ||
| 7/23/2026 | Price change | $650,000-2.3%$207/sqft |
Source: Realtor Association of the Sioux Empire #22604362 Report a problem | ||
| 6/26/2026 | Price change | $665,000-1.5%$211/sqft |
Source: Realtor Association of the Sioux Empire #22604362 Report a problem | ||
| 6/13/2026 | Listed for sale | $675,000+8.9%$215/sqft |
Source: Realtor Association of the Sioux Empire #22604362 Report a problem | ||
| 5/4/2023 | Sold | $620,000-2.4%$197/sqft |
Source: Realtor Association of the Sioux Empire #22300951 Report a problem | ||
| 3/29/2023 | Contingent | $635,000$202/sqft |
Source: Realtor Association of the Sioux Empire #22300951 Report a problem | ||
| 2/24/2023 | Listed for sale | $635,000+56%$202/sqft |
Source: Realtor Association of the Sioux Empire #22300951 Report a problem | ||
| 10/3/2017 | Sold | $406,925-0.8%$129/sqft |
Source: Realtor Association of the Sioux Empire #21704175 Report a problem | ||
| 5/14/2015 | Sold | $410,000+645.5%$130/sqft |
Source: Agent Provided Report a problem | ||
| 3/18/2014 | Sold | $55,000$17/sqft |
Source: Public Record Report a problem | ||
Nearby homes
- $796,6005 bd5 ba3.8k sqft2401 S Durango Cir, Sioux Falls, SD 57110Off Market
- $753,0005 bd3 ba3.3k sqft2409 S Durango Cir, Sioux Falls, SD 57110Off Market
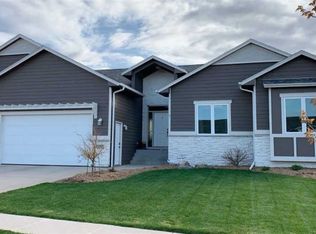
- $565,5005 bd4 ba1.8k sqft6605 E Steamboat Trl, Sioux Falls, SD 57110Off Market
- $712,8004 bd3 ba1.7k sqft2404 S Durango Cir, Sioux Falls, SD 57110Off Market
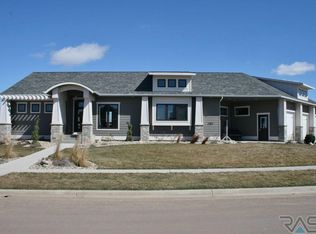


Get pre-qualified for a loan
At Zillow Home Loans, we can pre-qualify you in as little as 5 minutes with no impact to your credit score.An equal housing lender. NMLS #10287.
