*Multiple offers received - Offers due by 6pm 8/20 with a response by 12 noon 8/21* You do not want to miss this impeccably kept solid brick 3 Bedroom Ranch home on the South side of South Bend! Close to everything - just 1.5 miles north of the US20 Bypass, Shopping, and Dining - and just 2.5 miles from the center of Downtown Mishawaka! Inside you will be greeted by a finished porch/foyer entry with access to the attached garage, backyard, and the main home. The kitchen offers a modern farmhouse feel with butcher block countertops, a butcher block moveable island, and deep farmhouse style porcelain sink. The newer stainless steel appliances stay! The dining area in the open Living Room space offers plenty of room for entertaining or relaxing with a good book under the large picture window. Down the hall are 3 spacious bedrooms with plenty of natural light and closet space, gorgeous hardwood floors, and updated full & half bathroom. Downstairs you will find even more room for entertaining in the huge, finished Family Room and a large den/office that could be used as a 4th bedroom (no egress). The fenced in private backyard with firepit will be perfect for those Fall evenings. Don't miss your opportunity to call this house your home!
Closed
$210,000
2405 S Ironwood Dr, South Bend, IN 46614
3beds
2,016sqft
Single Family Residence
Built in 1957
0.3 Acres Lot
$253,700 Zestimate®
$--/sqft
$1,749 Estimated rent
Home value
$253,700
$241,000 - $269,000
$1,749/mo
Zestimate® history
Owner options
List your home for rent
$1,749/mo
Rent Zestimate®
Find your next renter with Zillow Rental Manager. Plus, with online applications, you can quickly screen prospective tenants – for free.
$1,749/mo
Rent Zestimate®
Refinance and save
$1,359/mo
Est. payment
Refinancing to a lower rate could help reduce your monthly payments and save thousands over the life of the loan.
$1,359/mo
Est. payment
Explore your selling options
Work with a Zillow partner agent
Leverage their expertise and Zillow's premium Showcase listings to get your home seen by more buyers.
Get startedList with your own agent
Get your home in front of millions of buyers by listing it on Zillow.
Learn how to do itSell it yourself
Take full control of how buyers see your home on Zillow by listing For Sale by Owner (FSBO).
List your homeWhat's special
Zillow last checked:
Listing updated:
Listed by:
Natalie Martinez Cell:574-400-9177,
McKinnies Realty, LLC Elkhart
Bought with:
Tim D McKinnies, RB14020284
McKinnies Realty, LLC
Source: IRMLS,MLS#: 202430841
Facts & features
Interior
Bedrooms & bathrooms
- Bedrooms: 3
- Bathrooms: 2
- Full bathrooms: 1
- 1/2 bathrooms: 1
- Main level bedrooms: 3
Bedroom 1
- Level: Main
Bedroom 2
- Level: Main
Dining room
- Level: Main
- Area: 182
- Dimensions: 13 x 14
Family room
- Level: Basement
- Area: 377
- Dimensions: 13 x 29
Kitchen
- Level: Main
- Area: 196
- Dimensions: 14 x 14
Living room
- Level: Main
- Area: 182
- Dimensions: 13 x 14
Office
- Level: Basement
- Area: 208
- Dimensions: 13 x 16
Heating
- Natural Gas, Forced Air
Cooling
- Central Air
Appliances
- Included: Dishwasher, Microwave, Refrigerator, Washer, Dryer-Electric, Gas Oven, Gas Range, Gas Water Heater
- Laundry: Dryer Hook Up Gas/Elec, Washer Hookup
Features
- Bookcases, Entrance Foyer, Kitchen Island, Tub/Shower Combination
- Flooring: Hardwood, Carpet, Vinyl
- Basement: Full,Partially Finished
- Has fireplace: No
Interior area
- Total structure area: 2,744
- Total interior livable area: 2,016 sqft
- Finished area above ground: 1,456
- Finished area below ground: 560
Property
Parking
- Total spaces: 2
- Parking features: Attached, Garage Door Opener
- Attached garage spaces: 2
Features
- Levels: One
- Stories: 1
- Patio & porch: Patio
- Fencing: Chain Link
Lot
- Size: 0.3 Acres
- Dimensions: 160x80
- Features: Corner Lot, Landscaped
Details
- Additional structures: Shed
- Parcel number: 710919230004.000026
Construction
Type & style
- Home type: SingleFamily
- Property subtype: Single Family Residence
Materials
- Brick
Condition
- New construction: No
- Year built: 1957
Utilities & green energy
- Sewer: City
- Water: City
Community & HOA
Community
- Subdivision: None
Location
- Region: South Bend
Financial & listing details
- Tax assessed value: $252,900
- Annual tax amount: $2,630
- Date on market: 8/14/2024
- Listing terms: Cash,Conventional
Price history
| Date | Event | Price |
|---|---|---|
| 9/27/2024 | Sold | $210,000 |
Source:  IRMLS #202430841 Report a problem IRMLS #202430841 Report a problem | ||
| 8/14/2024 | Listed for sale | $210,000+50.1% |
Source: IRMLS #202430841 Report a problem | ||
| 7/18/2019 | Sold | $139,900$69/sqft |
Source: Cressy Everett solds #201924157_46614 Report a problem | ||
| 6/12/2019 | Listed for sale | $139,900+15.6%$69/sqft |
Source: Cressy & Everett - South Bend #201924157 Report a problem | ||
| 8/26/2016 | Sold | $121,000-3.1%$60/sqft |
Source: Agent Provided Report a problem | ||
| 7/19/2016 | Price change | $124,900-10.7%$62/sqft |
Source: Freedom Realty #201617160 Report a problem | ||
| 4/15/2016 | Listed for sale | $139,900+210.9%$69/sqft |
Source: Owner Report a problem | ||
| 3/18/2016 | Sold | $45,000-13.5%$22/sqft |
Source: Public Record Report a problem | ||
| 1/12/2016 | Price change | $52,000-17.3%$26/sqft |
Source: Homepath #201552131 Report a problem | ||
| 12/8/2015 | Price change | $62,900-7.4%$31/sqft |
Source: Homepath #201552131 Report a problem | ||
| 11/5/2015 | Listed for sale | $67,900$34/sqft |
Source: Homepath #201552131 Report a problem | ||
| 8/14/2015 | Listing removed | -- |
Source: Auction.com Report a problem | ||
| 7/14/2015 | Listed for sale | -- |
Source: Auction.com Report a problem | ||
Public tax history
| Year | Property taxes | Tax assessment |
|---|---|---|
| 2025 | $2,615 +1.1% | $252,900 +13.7% |
| 2024 | $2,588 +16.7% | $222,500 +1.5% |
| 2023 | $2,218 +17.8% | $219,300 +18.3% |
| 2022 | $1,883 +13.1% | $185,300 +16.8% |
| 2021 | $1,664 +14.7% | $158,700 +12.2% |
| 2020 | $1,451 -13% | $141,400 -2.5% |
| 2019 | $1,667 +5.3% | $145,100 +2% |
| 2018 | $1,582 +17.4% | $142,200 +11.5% |
| 2017 | $1,348 -50.9% | $127,500 +17.9% |
| 2016 | $2,743 -0.7% | $108,100 +1.6% |
| 2014 | $2,762 +168.3% | $106,400 +20.4% |
| 2013 | $1,030 -0.5% | $88,400 -0.2% |
| 2012 | $1,035 -15.8% | $88,600 -13.7% |
| 2011 | $1,229 +6.9% | $102,700 +6.2% |
| 2010 | $1,150 -11.1% | $96,700 -12.4% |
| 2009 | $1,293 | $110,400 -2.6% |
| 2007 | -- | $113,300 +21.7% |
| 2006 | $3,756 +135.2% | $93,100 -54.3% |
| 2004 | $1,597 -51.5% | $203,600 -15.8% |
| 2003 | $3,290 | $241,880 +1795.6% |
| 2001 | -- | $12,760 |
Find assessor info on the county website
Neighborhood: 46614
Nearby homes
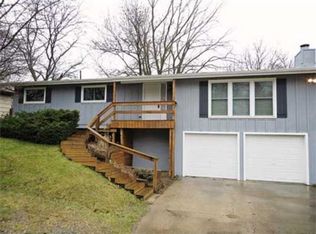
- $254,2003 bd2 ba1.8k sqft2415 S Ironwood Dr, South Bend, IN 46614Off Market
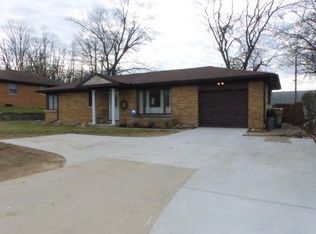
- $211,7003 bd2 ba1.4k sqft2415 Ironwood Rd, South Bend, IN 46614Off Market
- $161,5003 bd1 ba1.3k sqft2321 S Ironwood Dr, South Bend, IN 46614Off Market
- $224,2003 bd2 ba1.5k sqft2421 S Ironwood Dr, South Bend, IN 46614Off Market
- $192,7003 bd1 ba1.4k sqft2317 S Ironwood Dr, South Bend, IN 46614Off Market
- $218,3003 bd2 ba1.3k sqft1945 Altgeld St, South Bend, IN 46614Off Market
- $282,3003 bd2 ba2.1k sqft2427 S Ironwood Dr, South Bend, IN 46614Off Market
- $438,4004 bd2 ba2.9k sqft1304 S Ironwood Dr, Mishawaka, IN 46544Off Market
Nearby schools
GreatSchools rating
- 5/10Lincoln Elementary SchoolGrades: PK-5Distance: 0.7 mi
- 3/10Jackson Middle SchoolGrades: 6-8Distance: 2.3 mi
- 3/10Riley High SchoolGrades: 9-12Distance: 1.4 mi
Schools provided by the listing agent
- Elementary: Lincoln
- Middle: Marshall
- High: Riley
- District: South Bend Community School Corp.
Source: IRMLS. This data may not be complete. We recommend contacting the local school district to confirm school assignments for this home.


Get pre-qualified for a loan
At Zillow Home Loans, we can pre-qualify you in as little as 5 minutes with no impact to your credit score.An equal housing lender. NMLS #10287.
- Indiana
- Saint Joseph County
- South Bend
- 46614
- 2405 S Ironwood Dr
Nearby cities
Nearby neighborhoods
Nearby zip codes
Other South Bend Topics
