Welcome Home! Step inside, and you'll be greeted by a spacious living room featuring vaulted ceilings, creating an open and inviting atmosphere perfect for family gatherings or relaxing evenings. The kitchen offers ample storage, along with some appliances to get you started, making meal prep easy. Adjacent to the kitchen is a cozy dining area, ideal for everyday meals and special occasions. You'll find 3 spacious bedrooms and 2 full baths, including a primary bedroom with a walk-in closet and en-suite bath for added privacy and comfort. The full basement houses your utilities and offers a blank canvas to be finished into additional living space. You'll love the attached 2-car garage and the extended driveway, which provides plenty of parking, along with a storage shed for extra convenience. Don't forget the back deck, the perfect relaxing space! Call today to schedule your showing!
Sold
Price Unknown
2405 S Ohio Ave, Sedalia, MO 65301
3beds
1,376sqft
Single Family Residence
Built in 1995
10,123 Square Feet Lot
$251,800 Zestimate®
$--/sqft
$1,517 Estimated rent
Home value
$251,800
Estimated sales range
Not available
$1,517/mo
Zestimate® history
Owner options
List your home for rent
$1,517/mo
Rent Zestimate®
Find your next renter with Zillow Rental Manager. Plus, with online applications, you can quickly screen prospective tenants – for free.
$1,517/mo
Rent Zestimate®
Refinance and save
Refinancing to a lower rate could help reduce your monthly payments and save thousands over the life of the loan.
Explore your selling options
Work with a Zillow partner agent
Leverage their expertise and Zillow's premium Showcase listings to get your home seen by more buyers.
Get startedList with your own agent
Get your home in front of millions of buyers by listing it on Zillow.
Learn how to do itSell it yourself
Take full control of how buyers see your home on Zillow by listing For Sale by Owner (FSBO).
List your homeWhat's special
Back deckEn-suite bathKitchen offers ample storageCozy dining area
Zillow last checked:
Listing updated:
Listed by:
Rhonda Ahern 660-287-2080,
Premier Realty Group 660-851-2222
Bought with:
Trish A HENSON, 2016006346
Premier Realty Group
Source: WCAR MO,MLS#: 98871
Facts & features
Interior
Bedrooms & bathrooms
- Bedrooms: 3
- Bathrooms: 2
- Full bathrooms: 2
Rooms
- Room types: Master Bathroom
Primary bedroom
- Description: En-Suite Bath, Walk-In Closet
- Level: Main
- Area: 182.24
- Dimensions: 13.4 x 13.6
Bedroom 2
- Level: Main
- Area: 132.87
- Dimensions: 12.9 x 10.3
Bedroom 3
- Level: Main
- Area: 130.29
- Dimensions: 12.9 x 10.1
Dining room
- Level: Main
Kitchen
- Description: Kitchen/Dining Combo
- Level: Main
- Area: 210.1
- Dimensions: 19.1 x 11
Living room
- Description: Vaulted Ceiling, Open To Dining Area
- Level: Main
- Area: 373.47
- Dimensions: 17.7 x 21.1
Heating
- Forced Air, Natural Gas
Cooling
- Central Air, Electric
Appliances
- Included: Dishwasher, Disposal, Electric Oven/Range, Refrigerator, Gas Water Heater
- Laundry: Lower Level
Features
- Entrance Foyer
- Flooring: Carpet, Tile
- Windows: Drapes/Curtains/Rods: Some Stay
- Basement: Full
- Has fireplace: No
Interior area
- Total structure area: 2,752
- Total interior livable area: 1,376 sqft
- Finished area above ground: 1,376
Property
Parking
- Total spaces: 2
- Parking features: Attached, Garage Door Opener
- Attached garage spaces: 2
Features
- Patio & porch: Deck
Lot
- Size: 10,123 Square Feet
- Dimensions: 75 x 135
Details
- Additional structures: Shed(s)
- Parcel number: 152009401003002
Construction
Type & style
- Home type: SingleFamily
- Architectural style: Ranch
- Property subtype: Single Family Residence
Materials
- Brick, Vinyl Siding
- Foundation: Concrete Perimeter
- Roof: Composition
Condition
- Year built: 1995
Utilities & green energy
- Electric: Supplier: Evergy
- Gas: Supplier: Liberty, City Gas
- Sewer: Public Sewer
- Water: Public
Green energy
- Energy efficient items: Ceiling Fans
Community & HOA
Community
- Security: Smoke Detector(s)
- Subdivision: Other
Location
- Region: Sedalia
Financial & listing details
- Tax assessed value: $131,750
- Annual tax amount: $1,539
- Date on market: 10/18/2024
Price history
| Date | Event | Price |
|---|---|---|
| 11/22/2024 | Sold | -- |
Source:  WCAR MO #98871 Report a problem WCAR MO #98871 Report a problem | ||
| 10/24/2024 | Pending sale | $240,000$174/sqft |
Source: WCAR MO #98871 Report a problem | ||
| 10/18/2024 | Listed for sale | $240,000$174/sqft |
Source: WCAR MO #98871 Report a problem | ||
Public tax history
| Year | Property taxes | Tax assessment |
|---|---|---|
| 2025 | $1,539 +4.4% | $25,030 +5% |
| 2024 | $1,475 +0.6% | $23,840 |
| 2023 | $1,466 +1.1% | $23,840 +1.1% |
| 2022 | $1,450 +1% | $23,580 |
| 2021 | $1,436 | $23,580 |
| 2020 | -- | $23,580 |
| 2019 | -- | $23,580 +14.4% |
| 2018 | $1,258 | $20,610 |
| 2017 | $1,258 +1.9% | $20,610 +0.2% |
| 2016 | $1,234 | $20,560 |
| 2015 | $1,234 -0.3% | $20,560 -3.1% |
| 2014 | $1,237 -1.7% | $21,220 |
| 2013 | $1,258 | $21,220 |
| 2012 | -- | $21,220 |
| 2011 | -- | $21,220 |
Find assessor info on the county website
Neighborhood: 65301
Nearby homes
- $209,8003 bd2 ba1.2k sqft2407 S Ohio Ave, Sedalia, MO 65301Off Market

- $--3 bd2 ba1.5k sqft2401 S Ohio Ave, Sedalia, MO 65301Sold

- $219,5003 bd1 ba1.5k sqft104 E 24th St, Sedalia, MO 65301Off Market
- $268,7004 bd4 ba3k sqft201 W 24th St, Sedalia, MO 65301Off Market
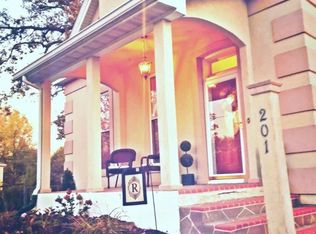
- $283,3002 bd2 ba1.4k sqft2404 S Ohio Ave, Sedalia, MO 65301Off Market
- $296,0003 bd2 ba1.3k sqft2409 S Ohio Ave, Sedalia, MO 65301Off Market
- $320,4003 bd2 ba1.9k sqft2406 S Ohio Ave, Sedalia, MO 65301Off Market
- $261,2003 bd2 ba1.6k sqft215 W 24th St, Sedalia, MO 65301Off Market
Nearby schools
GreatSchools rating
- 4/10Sedalia Middle SchoolGrades: 5Distance: 0.4 mi
- 6/10Smith Cotton Junior High SchoolGrades: 6-8Distance: 1 mi
- 5/10Smith-Cotton High SchoolGrades: 9-12Distance: 1.9 mi
Schools provided by the listing agent
- District: Sedalia Middle,Smith Cotton High,St Fair Com College,Sedalia Jr High,Sedalia 200
Source: WCAR MO. This data may not be complete. We recommend contacting the local school district to confirm school assignments for this home.
- Missouri
- Pettis County
- Sedalia
- 65301
- 2405 S Ohio Ave
