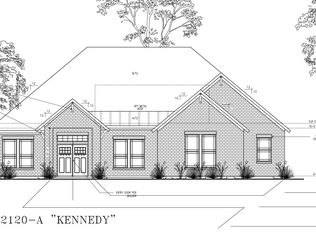
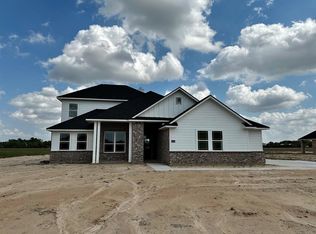
Hardin Jefferson School District!! On a huge .75 acre lot for ONLY $415k! Grab this one while you can still customize your features! Items you can add for additional cost include: 3rd car garage, 3rd full bathroom, 1/2 bathroom, extended patio, outdoor kitchen. This home features a large spacious living area with gas fireplace that opens to the kitchen. Kitchen features butler's pantry AND additional large walk-in pantry, island with bar seating, stainless appliances, gas range, custom cabinets, granite or quartz countertops. Huge owner's suite features separate tub and shower, double sink vanity, and HUGE walk-in closet. Each home also comes with a smart "Nest" thermostat. Driveway concrete is poured to have entryway into your future shop as you enter the backyard. So much value! Won't find a new construction home on this size lot for this price anywhere!
New construction
$415,000
2405 S Pine Island Rd, Beaumont, TX 77713
4beds
2,120sqft
Single Family Residence
Built in ----
0.75 Acres Lot
$413,300 Zestimate®
$196/sqft
$-- HOA
What's special
Stainless appliancesGranite or quartz countertopsSeparate tub and showerHuge walk-in closetGas rangeDouble sink vanityCustom cabinets
- 182 days
- 69
- 0
Zillow last checked:
Listing updated:
Listed by:
John Arcana TREC #0662209 409-860-3200,
RE/MAX ONE,
Crystal Shafer TREC #0791681 409-673-4727,
RE/MAX ONE
Source: HAR,MLS#: 12946637
Facts & features
Interior
Bedrooms & bathrooms
- Bedrooms: 4
- Bathrooms: 2
- Full bathrooms: 2
Rooms
- Room types: Utility Room
Primary bathroom
- Features: Primary Bath: Double Sinks, Primary Bath: Separate Shower, Primary Bath: Soaking Tub
Kitchen
- Features: Breakfast Bar, Kitchen Island, Kitchen open to Family Room, Pantry
Heating
- Natural Gas
Cooling
- Ceiling Fan(s), Electric
Appliances
- Included: Disposal, Freestanding Oven, Microwave, Free-Standing Range, Gas Range, Dishwasher
Features
- All Bedrooms Down
- Flooring: Tile
- Number of fireplaces: 1
- Fireplace features: Gas Log
Interior area
- Total structure area: 2,120
- Total interior livable area: 2,120 sqft
Property
Parking
- Total spaces: 2
- Parking features: Attached
- Attached garage spaces: 2
Features
- Stories: 1
- Patio & porch: Covered, Patio/Deck, Porch
Lot
- Size: 0.75 Acres
- Features: Back Yard, Cleared, 1/2 Up to 1 Acre
Details
- Parcel number: 01551000000010000000
Construction
Type & style
- Home type: SingleFamily
- Architectural style: Traditional
- Property subtype: Single Family Residence
Materials
- Brick, Cement Siding
- Foundation: Slab
- Roof: Composition
Condition
- New construction: Yes
Details
- Builder name: Kinsmen Homes
Utilities & green energy
- Sewer: Aerobic Septic
- Water: Public
Green energy
- Energy efficient items: Thermostat
Community & HOA
Community
- Subdivision: The Crossing At Pine Island
Location
- Region: Beaumont
Financial & listing details
- Price per square foot: $196/sqft
- Tax assessed value: $18,269
- Annual tax amount: $305
- Date on market: 4/8/2026
- Listing terms: Cash,Conventional,FHA,VA Loan
- Road surface type: Asphalt
Estimated market value
$413,300
$393,000 - $434,000
$2,207/mo
Price history
| Date | Event | Price |
|---|---|---|
| 4/8/2026 | Listed for sale | $415,000$196/sqft |
Source:  HAR #12946637 Report a problem HAR #12946637 Report a problem | ||
| 4/1/2026 | Listing removed | $415,000$196/sqft |
Source:  BBOR #262335 Report a problem BBOR #262335 Report a problem | ||
| 10/15/2025 | Listed for sale | $415,000+538.5%$196/sqft |
Source: BBOR #262335 Report a problem | ||
| 2/1/2025 | Listing removed | $65,000$31/sqft |
Source: BBOR #250402 Report a problem | ||
| 7/29/2024 | Listed for sale | $65,000$31/sqft |
Source: BBOR #250402 Report a problem | ||
| 5/1/2024 | Listing removed | -- |
Source: BBOR #242539 Report a problem | ||
| 10/10/2023 | Listed for sale | $65,000$31/sqft |
Source: BBOR #242539 Report a problem | ||
Public tax history
| Year | Property taxes | Tax assessment |
|---|---|---|
| 2025 | $129 +11% | $18,269 +11.1% |
| 2024 | $116 +17.6% | $16,442 +20% |
| 2023 | $99 -12% | $13,702 -10% |
| 2022 | $112 | $15,224 |
Find assessor info on the county website
Monthly payment
Est. payment
Payment breakdown
Explore the cost of this home by adjusting the details. Changes won't be saved.Climate risks
Neighborhood: 77713
Nearby schools
Schools provided by the listing agent
- Elementary: China Elementary School
- Middle: Henderson Middle School (Hardin Jefferson)
- High: Hardin-Jefferson High School
Source: HAR. This data may not be complete. We recommend contacting the local school district to confirm school assignments for this home.
Similar homes
- $415,0004 bd2 ba2.1k sqft2405 Pine Island Rd, Beaumont, TX 77713New Construction
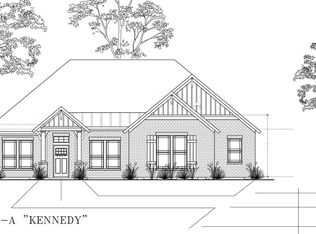
 MLS ID #270772, John Arcana, RE/MAX ONE. BBOR
 - $289,9003 bd2 ba1.5k sqft13980 Old Sour Lake Rd, Beaumont, TX 77713New Construction
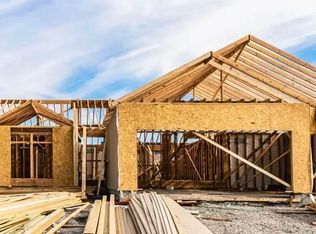 MLS ID #271479, Dolores Duhon, Lola Duhon Realty, LLC. BBOR
 - $389,5004 bd3 ba2.2k sqft135 Moore Rd, Beaumont, TX 77713New Construction
 MLS ID #270925, Dolores Duhon, Lola Duhon Realty, LLC. BBOR
 - $419,9004 bd3 ba2.1k sqft10355 Old Voth Rd, Beaumont, TX 77713New Construction
 MLS ID #270535, Betty Cheek, RE/MAX ONE. BBOR
 - $419,9004 bd3 ba2.1k sqft8145 Old Voth Rd, Beaumont, TX 77708New ConstructionMLS ID #269900, Betty Cheek, RE/MAX ONE. BBOR
- $359,0003 bd2 ba1.9k sqft9415 Phelan Blvd, Beaumont, TX 77706New ConstructionMLS ID #266814, Jeanette Winfrey, RE/MAX ONE. BBOR
- $400,4494 bd2 ba2.2k sqft6130 Tupelo Trl, Lumberton, TX 77657New ConstructionBBOR
- $420,3834 bd3 ba2.4k sqft6035 Shortleaf Dr, Lumberton, TX 77657New ConstructionBBOR
- $403,2494 bd3 ba2.2k sqft6015 Shortleaf Dr, Lumberton, TX 77657New ConstructionMLS ID #266145, Stephen Gault, Countryland Properties. BBOR
- $325,8503 bd2 ba1.9k sqft9204 Riggs, Beaumont, TX 77707New ConstructionMLS ID #267151, Wendy Riffe, Coldwell Banker Southern Homes. BBOR
- $444,9004 bd3 ba2.4k sqft275 Balsam Bnd, Lumberton, TX 77657New ConstructionMLS ID #269022, Jennifer Green, RE/MAX ONE. BBOR
- $439,7655 bd3 ba2.7k sqft6150 Tupelo Trl, Lumberton, TX 77657New ConstructionBBOR
- $495,0004 bd3 ba2.6k sqft6570 Brayfield, Beaumont, TX 77706New ConstructionMLS ID #270041, Dayna Simmons, Dayna Simmons Real Estate. BBOR
- $435,9904 bd3 ba2.8k sqft9525 Persimmon Pl, Lumberton, TX 77657New ConstructionBBOR
- $435,6105 bd3 ba2.7k sqft9505 Persimmon Pl, Lumberton, TX 77657New ConstructionBBOR
