Skip main navigation
Sold for $383,000
  • $383,000

    2405 SE 157TH LANE ROAD, SUMMERFIELD, FL 34491

    3beds
    1,965sqft
    Single Family Residence
    Built in 1982
    1.14 Acres Lot
    $383,000 Zestimate®
    $195/sqft
    $2,565 Estimated rent

    Home value

    $383,000

    $356,000 - $410,000

    $2,565/mo

    Zestimate® history
    Loading
    Loading...

    Owner options

    List your home for rent

    $2,565/mo

    Rent Zestimate®

    Find your next renter with Zillow Rental Manager. Plus, with online applications, you can quickly screen prospective tenants – for free.

    Learn more

    $2,565/mo

    Rent Zestimate®

    Refinance and save

    $2,601/mo

    Est. payment

    Refinancing to a lower rate could help reduce your monthly payments and save thousands over the life of the loan.

    See today's rates

    $2,601/mo

    Est. payment

    Explore your selling options

    Work with a Zillow partner agent

    Leverage their expertise and Zillow's premium Showcase listings to get your home seen by more buyers.

    Get started

    List with your own agent

    Get your home in front of millions of buyers by listing it on Zillow.

    Learn how to do it

    Sell it yourself

    Take full control of how buyers see your home on Zillow by listing For Sale by Owner (FSBO).

    List your home

    What's special

    Gutters and downspoutsTwo additional bedroomsGranite countertopsSpacious updated homeOpen floor planCovered front porchWood-look tile throughout
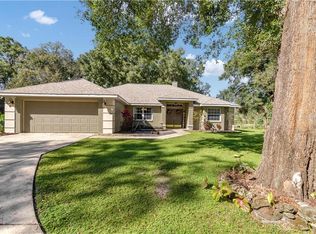
    Fantastic opportunity to own a spacious, updated home on over an acre in Virmillion Estates - minutes to The Villages and Ocala! The gated entryway leads to the home boasting stone accents and a covered front porch. Inside, the open floor plan features wood-look tile throughout, crown molding and a stone fireplace with sliding glass doors on each side with access to a spacious deck. The dining space in the front of the home offers a south facing bay window for plenty of natural light. The kitchen has been beautifully updated with newer cabinetry, granite countertops, stainless steel appliances and a walk-in pantry. The breakfast bar is conveniently in front of the range with the family room beyond making this a wonderful space for entertaining. The primary suite in the back of the home offers a walk-in closet, ensuite bathroom with tiled shower/tub combo and access to the deck. On the opposite side of the home are two additional bedrooms with a shared full bathroom updated with beautifully tiled walk-in shower. The property is fully fenced with a mix of board and wire to keep your pets in plus underground electric and established pastureland with scattered mature trees throughout. There is also a detached 2 car garage with 30 amp electric outlet, and above ground pool with stairs and deck. Additional updates and features include: new roof in 2016, new HVAC in 2022 - still under warranty!, water softener system, security system, gutters and downspouts, and indoor laundry room with utility sink. Option to purchase furnished with newer, high-quality furnishings made in Italy. Please enjoy the attached video and 3D tours!

    Zillow last checked:

    Listing updated:

    Listed by:

    Cory Freilich 352-663-9799,

    RE/MAX PREMIER REALTY 352-732-3222

    Bought with:

    Valentina Cordoba, 3577489

    CENTURY 21 AFFILIATES

    Source: Stellar MLS,MLS#: OM722989MLS LogoOriginating MLS: Ocala - Marion

    Facts & features

    Interior

    Bedrooms & bathrooms
    • Bedrooms: 3
    • Bathrooms: 2
    • Full bathrooms: 2
    Rooms
    • Room types: Utility Room
    Primary bedroom
    • Features: Walk-In Closet(s)
    • Level: First
    • Area: 221 Square Feet
    • Dimensions: 13x17
    Bedroom 2
    • Features: Built-in Closet
    • Level: First
    • Area: 132 Square Feet
    • Dimensions: 11x12
    Bedroom 3
    • Features: Built-in Closet
    • Level: First
    • Area: 132 Square Feet
    • Dimensions: 12x11
    Family room
    • Level: First
    • Area: 434 Square Feet
    • Dimensions: 31x14
    Kitchen
    • Features: Pantry
    • Level: First
    • Area: 168 Square Feet
    • Dimensions: 14x12
    Living room
    • Level: First
    • Area: 390 Square Feet
    • Dimensions: 26x15
    Heating
    • Central, Electric, Heat Pump
    Cooling
    • Central Air
    Appliances
    • Included: Dishwasher, Disposal, Microwave, Range, Refrigerator, Water Filtration System, Water Purifier, Water Softener
    • Laundry: Electric Dryer Hookup, Inside, Laundry Room, Washer Hookup
    Features
    • Ceiling Fan(s), Crown Molding, Kitchen/Family Room Combo, Open Floorplan, Primary Bedroom Main Floor, Solid Wood Cabinets, Split Bedroom, Stone Counters, Thermostat, Walk-In Closet(s)
    • Flooring: Ceramic Tile
    • Doors: French Doors, Sliding Doors
    • Windows: Skylight(s)
    • Has fireplace: Yes
    • Fireplace features: Living Room, Stone, Wood Burning
    Interior area
    • Total structure area: 3,285
    • Total interior livable area: 1,965 sqft

    Property

    Parking
    • Total spaces: 2
    • Parking features: Garage
    • Garage spaces: 2
    • Details: Garage Dimensions: 19x19
    Features
    • Levels: One
    • Stories: 1
    • Patio & porch: Deck
    • Exterior features: Irrigation System, Private Entrance, Private Mailbox
    • Has private pool: Yes
    • Pool features: Above Ground, Deck
    • Fencing: Board,Other,Wood
    Lot
    • Size: 1.14 Acres
    • Features: Cleared, Farm, Landscaped, Level, Oversized Lot, Pasture, Street Dead-End, Zoned for Horses
    • Residential vegetation: Mature Landscaping, Oak Trees, Trees/Landscaped
    Details
    • Additional structures: Gazebo, Storage, Workshop
    • Parcel number: 4468300605
    • Zoning: A1
    • Special conditions: None

    Construction

    Type & style
    • Home type: SingleFamily
    • Property subtype: Single Family Residence
    Materials
    • Block, Concrete, Stucco
    • Foundation: Slab
    • Roof: Shingle
    Condition
    • New construction: No
    • Year built: 1982

    Utilities & green energy

    • Sewer: Septic Tank
    • Water: Well
    • Utilities for property: BB/HS Internet Available, Cable Available, Cable Connected, Electricity Available, Electricity Connected, Underground Utilities

    Community & HOA

    Community
    • Features: Deed Restrictions, Horses Allowed
    • Security: Security System
    • Pet fee: $0 monthly
    • Subdivision: VIRMILLION ESTATES
    HOA
    • Has HOA: No
    Location
    • Region: Summerfield

    Financial & listing details

    • Price per square foot: $195/sqft
    • Tax assessed value: $280,108
    • Annual tax amount: $3,535
    • Date on market: 4/20/2026
    • Cumulative days on market: 135 days
    • Listing terms: Cash,Conventional
    • Ownership: Fee Simple
    • Total actual rent: 0
    • Electric utility on property: Yes
    • Road surface type: Paved, Asphalt

    Price history

    DateEventPrice
    6/23/2026Sold$383,000-0.5%$195/sqft
    Source: Stellar MLS #OM722989 Report a problem
    5/19/2026Pending sale$385,000$196/sqft
    Source: Stellar MLS #OM722989 Report a problem
    5/11/2026Price change$385,000-2.5%$196/sqft
    Source: Stellar MLS #OM722989 Report a problem
    4/20/2026Listed for sale$395,000-3.7%$201/sqft
    Source: Stellar MLS #OM722989 Report a problem
    4/16/2026Listing removed$410,000$209/sqft
    Source: Stellar MLS #G5105972 Report a problem
    12/30/2025Listed for sale$410,000+9.3%$209/sqft
    Source: Stellar MLS #G5105972 Report a problem
    4/21/2025Sold$375,000-1.1%$191/sqft
    Source: Stellar MLS #O6274036 Report a problem
    3/27/2025Pending sale$379,000$193/sqft
    Source: Stellar MLS #O6274036 Report a problem
    3/6/2025Listed for sale$379,000+22.3%$193/sqft
    Source: Stellar MLS #O6274036 Report a problem
    1/23/2025Sold$310,000-22.3%$158/sqft
    Source: Public Record Report a problem
    1/23/2025Listed for sale$399,000+31.3%$203/sqft
    Source: Stellar MLS #O6274036 Report a problem
    5/11/2021Listing removed--
    Source: Stellar MLS #OM611223 Report a problem
    2/2/2021Sold$304,000+2%$155/sqft
    Source: Public Record Report a problem
    1/5/2021Pending sale$298,000$152/sqft
    Source: Stellar MLS #OM611223 Report a problem
    12/24/2020Listing removed$298,000$152/sqft
    Source: SUMMERGLEN REALTY,LLC #OM611223 Report a problem
    12/20/2020Price change$298,000+1%$152/sqft
    Source: SUMMERGLEN REALTY,LLC #OM611223 Report a problem
    11/7/2020Listed for sale$295,000+40.5%$150/sqft
    Source: SUMMERGLEN REALTY,LLC #OM611223 Report a problem
    7/14/2016Sold$210,000-2.3%$107/sqft
    Source: Stellar MLS #G4824061 Report a problem
    6/3/2016Pending sale$214,900$109/sqft
    Source: SELLSTATE NEXT GENERATION REALTY #439282 Report a problem
    2/20/2016Listed for sale$214,900+162.1%$109/sqft
    Source: SELLSTATE NGR-THE VILLAGES #439282 Report a problem
    8/14/2015Sold$82,000-3.4%$42/sqft
    Source: OMCAR #424686 Report a problem
    7/10/2015Listed for sale$84,900$43/sqft
    Source: SELLSTATE NGR-THE VILLAGES #424686 Report a problem
    6/9/2015Listing removed$84,900$43/sqft
    Source: SELLSTATE NGR-THE VILLAGES #424686 Report a problem
    4/24/2015Listed for sale$84,900+63%$43/sqft
    Source: SELLSTATE NEXT GENERATION -The Villages #424686 Report a problem
    3/26/2015Sold$52,100-70.2%$27/sqft
    Source: Public Record Report a problem
    10/8/2007Sold$174,900-11.1%$89/sqft
    Source: Public Record Report a problem
    11/9/2005Sold$196,800+62.6%$100/sqft
    Source: Public Record Report a problem
    11/7/2002Sold$121,000+27.4%$62/sqft
    Source: Public Record Report a problem
    3/23/2001Sold$95,000$48/sqft
    Source: Public Record Report a problem

    Public tax history

    YearProperty taxesTax assessment
    2024$3,277 +2.6%$229,964 +3%
    2023$3,195 +2.8%$223,266 +3%
    2022$3,108 +171.9%$216,763 +139.5%
    2021$1,143 +1.1%$90,520 +1.4%
    2020$1,130 +2%$89,270 +2.3%
    2019$1,108 $87,263 +1.9%
    2018$1,108 +7.3%$85,636 +2.1%
    2017$1,033 -43.3%$83,875 -14.4%
    2016$1,822 $98,042 +4.8%
    2015$1,822 -1.7%$93,562 -7.1%
    2014$1,854 +7.2%$100,682 +7.1%
    2013$1,730 +5%$94,031 +5.5%
    2012$1,647 -12.1%$89,141 -13.9%
    2011$1,874 -12.2%$103,553 -14.3%
    2010$2,134 -8.7%$120,884 -12.6%
    2009$2,337 -13.7%$138,355 -16.8%
    2008$2,707 -5.8%$166,359 -6.1%
    2007$2,875 +13.2%$177,200 +27.2%
    2006$2,541 +59.9%$139,342 +32.9%
    2005$1,589 $104,812 +3%
    2004$1,589 -15.9%$101,760 +16.3%
    2002$1,890 +71.3%$87,530 +19.6%
    2001$1,103 $73,167
    2000$1,103 $73,167
    Find assessor info on the county website

    Neighborhood: 34491

    Nearby schools

    GreatSchools rating
    Get a cash offer in 3 minutes
    Find out how much your home could sell for in as little as 3 minutes with a no-obligation cash offer.
    Estimated market value
    $383,000
    Get a cash offer in 3 minutes
    Find out how much your home could sell for in as little as 3 minutes with a no-obligation cash offer.
    Estimated market value
    $383,000