Step into elevated living in this beautifully designed 3-bedroom, 2.5-bath home nestled in the sought-after Sagamore community. From the moment you walk in, you'll notice the effortless flow of the open-concept layout, perfectly blending style and function for everyday living and entertaining alike. The kitchen is truly the centerpiece, offering a modern, chef-inspired space that opens seamlessly into the dining area and expansive living room, making hosting feel easy and natural. Whether it's a cozy night in or a full house of guests, this home was made for it. The main-level primary suite provides a private retreat with convenience in mind, ideal for relaxing at the end of the day without ever needing to head upstairs. But the real showstopper? The oversized sunroom. Wrapped in windows, this light-filled space brings the outdoors in and showcases peaceful, uninterrupted views of the community pond, your own daily escape right at home. If you've been looking for a home that blends modern comfort with serene surroundings... this one hits different.
Sold
$360,000
2405 Sagamore Dr, Anderson, IN 46011
3beds
3,016sqft
Residential, Single Family Residence
Built in 1995
9,147 Square Feet Lot
$360,300 Zestimate®
$119/sqft
$2,187 Estimated rent
Home value
$360,300
$328,000 - $396,000
$2,187/mo
Zestimate® history
Owner options
List your home for rent
$2,187/mo
Rent Zestimate®
Find your next renter with Zillow Rental Manager. Plus, with online applications, you can quickly screen prospective tenants – for free.
$2,187/mo
Rent Zestimate®
Refinance and save
$2,893/mo
Est. payment
Refinancing to a lower rate could help reduce your monthly payments and save thousands over the life of the loan.
$2,893/mo
Est. payment
Explore your selling options
Work with a Zillow partner agent
Leverage their expertise and Zillow's premium Showcase listings to get your home seen by more buyers.
Get startedList with your own agent
Get your home in front of millions of buyers by listing it on Zillow.
Learn how to do itSell it yourself
Take full control of how buyers see your home on Zillow by listing For Sale by Owner (FSBO).
List your homeWhat's special
Open-concept layout
Zillow last checked:
Listing updated:
Listed by:
Heather Upton 317-572-5589,
Keller Williams Indy Metro NE,
Keri Munley,
Keller Williams Indy Metro NE
Bought with:
Melissa Bond
RE/MAX Complete
Jeffrey Cummings
RE/MAX Complete
Source: MIBOR as distributed by MLS GRID,MLS#: 22095371
Facts & features
Interior
Bedrooms & bathrooms
- Bedrooms: 3
- Bathrooms: 3
- Full bathrooms: 2
- 1/2 bathrooms: 1
- Main level bathrooms: 2
- Main level bedrooms: 1
Primary bedroom
- Level: Main
- Area: 323 Square Feet
- Dimensions: 17x19
Bedroom 2
- Level: Upper
- Area: 224 Square Feet
- Dimensions: 14x16
Bedroom 3
- Level: Upper
- Area: 195 Square Feet
- Dimensions: 13x15
Dining room
- Level: Main
- Area: 192 Square Feet
- Dimensions: 12x16
Kitchen
- Level: Main
- Area: 352 Square Feet
- Dimensions: 16x22
Living room
- Level: Main
- Area: 528 Square Feet
- Dimensions: 22x24
Loft
- Level: Upper
- Area: 264 Square Feet
- Dimensions: 12x22
Sun room
- Level: Main
- Area: 304 Square Feet
- Dimensions: 16x19
Heating
- Forced Air, Natural Gas
Cooling
- Central Air
Appliances
- Included: Electric Cooktop, Dishwasher, Electric Water Heater, Oven, Refrigerator
Features
- Attic Access, Double Vanity, Ceiling Fan(s), High Speed Internet, Pantry, Walk-In Closet(s)
- Windows: Wood Work Painted
- Has basement: No
- Attic: Access Only
- Number of fireplaces: 1
- Fireplace features: Gas Log, Living Room
Interior area
- Total structure area: 3,016
- Total interior livable area: 3,016 sqft
Property
Parking
- Total spaces: 2
- Parking features: Attached, Concrete
- Attached garage spaces: 2
Features
- Levels: Two
- Stories: 2
- Patio & porch: Glass Enclosed, Patio, Porch
Lot
- Size: 9,147 Square Feet
- Features: City Lot, Curbs
Details
- Parcel number: 481102303051000003
- Horse amenities: None
Construction
Type & style
- Home type: SingleFamily
- Architectural style: Traditional
- Property subtype: Residential, Single Family Residence
Materials
- Vinyl With Brick
- Foundation: Slab
Condition
- New construction: No
- Year built: 1995
Utilities & green energy
- Water: Public
Community & HOA
Community
- Subdivision: Sagamore
HOA
- Has HOA: Yes
- Amenities included: Maintenance Grounds, Maintenance, Snow Removal
- Services included: Entrance Common, Lawncare, Maintenance Grounds, Maintenance Structure, Maintenance, Snow Removal
- HOA fee: $727 quarterly
- HOA phone: 765-644-8502
Location
- Region: Anderson
Financial & listing details
- Price per square foot: $119/sqft
- Tax assessed value: $258,600
- Annual tax amount: $2,650
- Date on market: 4/17/2026
- Cumulative days on market: 130 days
Price history
| Date | Event | Price |
|---|---|---|
| 7/1/2026 | Sold | $360,000-7.5%$119/sqft |
Source:  MIBOR as distributed by MLS GRID #22095371 Report a problem MIBOR as distributed by MLS GRID #22095371 Report a problem | ||
| 5/21/2026 | Pending sale | $389,000$129/sqft |
Source: MIBOR as distributed by MLS GRID #22095371 Report a problem | ||
| 4/17/2026 | Listed for sale | $389,000-2.5%$129/sqft |
Source: MIBOR as distributed by MLS GRID #22095371 Report a problem | ||
| 4/6/2026 | Listing removed | $399,000$132/sqft |
Source: MIBOR as distributed by MLS GRID #22077032 Report a problem | ||
| 3/24/2026 | Price change | $399,000-1.5%$132/sqft |
Source: MIBOR as distributed by MLS GRID #22077032 Report a problem | ||
| 3/9/2026 | Price change | $404,900-1.2%$134/sqft |
Source: MIBOR as distributed by MLS GRID #22077032 Report a problem | ||
| 1/2/2026 | Listed for sale | $410,000+44.4%$136/sqft |
Source: MIBOR as distributed by MLS GRID #22077032 Report a problem | ||
| 11/9/2023 | Sold | $284,000-3.7%$94/sqft |
Source: MIBOR as distributed by MLS GRID #21928865 Report a problem | ||
| 10/19/2023 | Pending sale | $295,000$98/sqft |
Source: MIBOR as distributed by MLS GRID #21928865 Report a problem | ||
| 9/20/2023 | Price change | $295,000-4.8%$98/sqft |
Source: MIBOR as distributed by MLS GRID #21928865 Report a problem | ||
| 6/25/2023 | Listed for sale | $310,000$103/sqft |
Source: MIBOR as distributed by MLS GRID #21928865 Report a problem | ||
Public tax history
| Year | Property taxes | Tax assessment |
|---|---|---|
| 2025 | $2,651 +17.3% | $258,600 +8.4% |
| 2024 | $2,261 -1.7% | $238,600 +17% |
| 2023 | $2,299 +8.6% | $203,900 -0.6% |
| 2022 | $2,116 +2.4% | $205,200 +9% |
| 2021 | $2,067 +2.7% | $188,300 +2.7% |
| 2020 | $2,012 +7.3% | $183,400 +2.7% |
| 2019 | $1,875 +15.7% | $178,500 +9% |
| 2018 | $1,620 +3.2% | $163,700 +1% |
| 2017 | $1,570 -2.2% | $162,000 +3.2% |
| 2016 | $1,606 +3.2% | $157,000 +0.9% |
| 2014 | $1,556 -1.1% | $155,600 -1.1% |
| 2013 | $1,573 -3.2% | $157,300 -3.2% |
| 2012 | $1,625 | $162,500 -13.2% |
| 2011 | -- | $187,300 |
| 2010 | $1,873 +25.5% | $187,300 +25.5% |
| 2009 | $1,492 | $149,200 -3% |
| 2006 | -- | $153,800 +4.6% |
| 2005 | -- | $147,000 |
Find assessor info on the county website
Neighborhood: 46011
Nearby homes
- $303,7002 bd2 ba1.8k sqft2331 Sagamore Dr, Anderson, IN 46011Off Market
- $292,5002 bd2 ba2.2k sqft2411 Sagamore Dr, Anderson, IN 46011Off Market
- $337,6003 bd2 ba2.4k sqft2327 Sagamore Dr, Anderson, IN 46011Off Market
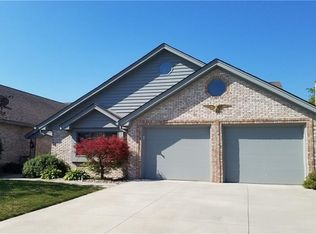
- $308,6002 bd2 ba2k sqft2417 Sagamore Dr, Anderson, IN 46011Off Market
- $300-- bd-- ba-- sqftSagamore Dr, Anderson, IN 46011Off Market
- $260,900-- bd-- ba-- sqftSagamore Dr, Anderson, IN 46011Off Market
- $300-- bd-- ba-- sqftSagamore Dr, Anderson, IN 46011Off Market
- $300-- bd-- ba-- sqftSagamore Dr, Anderson, IN 46011Off Market
Nearby schools
GreatSchools rating
- 4/10Edgewood Elementary SchoolGrades: PK-4Distance: 1.7 mi
- 5/10Highland Jr High SchoolGrades: 7-8Distance: 4.3 mi
- 3/10Anderson High SchoolGrades: 9-12Distance: 4 mi
Schools provided by the listing agent
- Middle: Highland Middle School
Source: MIBOR as distributed by MLS GRID. This data may not be complete. We recommend contacting the local school district to confirm school assignments for this home.
Get a cash offer in 3 minutes
Find out how much your home could sell for in as little as 3 minutes with a no-obligation cash offer.
Estimated market value
$360,300
Get a cash offer in 3 minutes
Find out how much your home could sell for in as little as 3 minutes with a no-obligation cash offer.
Estimated market value
$360,300
- Indiana
- Madison County
- Anderson
- 46011
- 2405 Sagamore Dr
Nearby cities
Nearby zip codes
Other Anderson Topics
