Skip main navigation
Sold for $700,000
  • Listed by: Babayan Realty Group • Nick Babayan • Contact: 323-547-4006
    Bought with: Babayan Realty Group
    $700,000

    2405 Saint Bernard Dr, Pine Mountain Club, CA 93222

    4beds
    3,021sqft
    Single Family Residence
    Built in 1991
    7,688 Square Feet Lot
    $770,600 Zestimate®
    $232/sqft
    $2,602 Estimated rent

    Home value

    $770,600

    $701,000 - $848,000

    $2,602/mo

    Zestimate® history
    Loading
    Loading...

    Owner options

    List your home for rent

    $2,602/mo

    Rent Zestimate®

    Find your next renter with Zillow Rental Manager. Plus, with online applications, you can quickly screen prospective tenants – for free.

    Learn more

    $2,602/mo

    Rent Zestimate®

    Refinance and save

    $5,953/mo

    Est. payment

    Refinancing to a lower rate could help reduce your monthly payments and save thousands over the life of the loan.

    See today's rates

    $5,953/mo

    Est. payment

    Explore your selling options

    Work with a Zillow partner agent

    Leverage their expertise and Zillow's premium Showcase listings to get your home seen by more buyers.

    Get started

    List with your own agent

    Get your home in front of millions of buyers by listing it on Zillow.

    Learn how to do it

    Sell it yourself

    Take full control of how buyers see your home on Zillow by listing For Sale by Owner (FSBO).

    List your home

    What's special

    Wood-burning fireplaceWide stairwaysGourmet kitchenGenerous natural lightIsland with breakfast barPrimary suiteGlass lookout turret
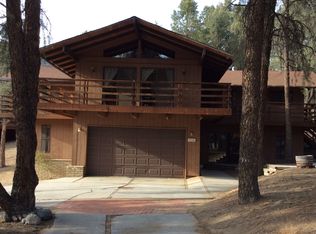
    Nestled in the scenic Pine Mountain Club community, this stunning 4-bed, 2-bath, 3,021 sq. ft. mountain retreat features soaring vaulted pine-wood ceilings, a spacious great room with a wood-burning fireplace, and expansive view decks overlooking the surrounding forest. The gourmet kitchen offers granite counters, stainless steel appliances, an island with breakfast bar, and double ovens. The primary suite includes its own glass lookout turret, dual-sink vanity, and jetted soaking tub. With wide stairways, generous natural light, and a serene setting on a 7,688 sq. ft. lot, this home blends rustic charm with modern comfort—perfect for full-time living or a peaceful getaway.

    Zillow last checked:

    Listing updated:

    Listed by:

    Nick Babayan DRE #02042539 323-547-4006,

    Babayan Realty Group

    Bought with:

    Nick Babayan, DRE #02042539

    Babayan Realty Group

    Source: CRMLS,MLS#: SR25262133MLS LogoOriginating MLS: California Regional MLS

    Facts & features

    Interior

    Bedrooms & bathrooms
    • Bedrooms: 4
    • Bathrooms: 2
    • Full bathrooms: 2
    • Main level bathrooms: 1
    • Main level bedrooms: 2
    Rooms
    • Room types: Bonus Room, Entry/Foyer, Great Room, Kitchen, Laundry, Primary Bathroom, Primary Bedroom, Office, Other, Utility Room, Wine Cellar, Dining Room
    Primary bedroom
    • Features: Primary Suite
    Bathroom
    • Features: Bathroom Exhaust Fan, Dual Sinks, Soaking Tub, Separate Shower, Tile Counters
    Other
    • Features: Dressing Area
    Kitchen
    • Features: Granite Counters, Kitchen Island
    Other
    • Features: Walk-In Closet(s)
    Heating
    • Central, Forced Air, Wood Stove
    Cooling
    • Central Air, High Efficiency
    Appliances
    • Included: Dishwasher, Electric Oven, Disposal, Microwave, Propane Cooktop, Propane Water Heater, Refrigerator, Vented Exhaust Fan, Warming Drawer, Dryer, Washer
    • Laundry: Washer Hookup, Electric Dryer Hookup, Gas Dryer Hookup, Inside, In Carport
    Features
    • Breakfast Bar, Built-in Features, Breakfast Area, Ceiling Fan(s), Cathedral Ceiling(s), Separate/Formal Dining Room, Granite Counters, High Ceilings, Living Room Deck Attached, Multiple Staircases, Open Floorplan, Storage, Dressing Area, Primary Suite, Utility Room, Wine Cellar, Walk-In Closet(s)
    • Flooring: Carpet, Tile, Wood
    • Doors: Double Door Entry, Panel Doors, Sliding Doors
    • Windows: Bay Window(s), Double Pane Windows, Screens, Skylight(s)
    • Has fireplace: Yes
    • Fireplace features: Blower Fan, Great Room, Wood Burning
    • Common walls with other units/homes: No Common Walls
    Interior area
    • Total interior livable area: 3,021 sqft

    Property

    Parking
    • Total spaces: 5
    • Parking features: Concrete, Direct Access, Driveway, Garage Faces Front, Garage, Storage
    • Attached garage spaces: 2
    • Uncovered spaces: 3
    Accessibility
    • Accessibility features: Accessible Doors, Accessible Hallway(s)
    Features
    • Levels: Three Or More
    • Stories: 3
    • Entry location: 2
    • Patio & porch: Rear Porch, Deck, Front Porch, Patio, Wood
    • Exterior features: Rain Gutters
    • Pool features: Community, Association
    • Spa features: None
    • Has view: Yes
    • View description: Hills, Mountain(s), Valley, Trees/Woods
    Lot
    • Size: 7,688 Square Feet
    • Features: Back Yard, Close to Clubhouse, Front Yard, Landscaped, Sprinkler System, Sloped Up, Trees
    Details
    • Parcel number: 31623401000
    • Special conditions: Standard
    • Horse amenities: Riding Trail

    Construction

    Type & style
    • Home type: SingleFamily
    • Architectural style: Craftsman,Custom
    • Property subtype: Single Family Residence
    Materials
    • Drywall, Concrete, Stucco, Wood Siding
    • Foundation: Concrete Perimeter, Pillar/Post/Pier, Quake Bracing, Raised, Tie Down
    • Roof: Composition
    Condition
    • Turnkey
    • New construction: No
    • Year built: 1991

    Utilities & green energy

    • Sewer: Septic Tank
    • Water: Private

    Community & HOA

    Community
    • Features: Foothills, Golf, Horse Trails, Hunting, Mountainous, Near National Forest, Preserve/Public Land, Pool
    • Security: Carbon Monoxide Detector(s), Fire Rated Drywall, Smoke Detector(s)
    HOA
    • Has HOA: Yes
    • Amenities included: Clubhouse, Fire Pit, Golf Course, Meeting Room, Outdoor Cooking Area, Barbecue, Picnic Area, Playground, Pool, Pet Restrictions, Pets Allowed, RV Parking, Tennis Court(s), Trail(s)
    • HOA fee: $1,452 annually
    • HOA name: Pmcpoa
    • HOA phone: 661-242-3788
    Location
    • Region: Pine Mountain Club

    Financial & listing details

    • Price per square foot: $232/sqft
    • Tax assessed value: $464,228
    • Date on market: 11/17/2025
    • Cumulative days on market: 11 days
    • Listing terms: Cash,Cash to New Loan,Conventional

    Price history

    DateEventPrice
    5/13/2026Sold$700,000$232/sqft
    Source: CRMLS #SR25262133 Report a problem
    12/30/2025Pending sale$700,000$232/sqft
    Source: CRMLS #SR25262133 Report a problem
    12/2/2025Contingent$700,000$232/sqft
    Source: CRMLS #SR25262133 Report a problem
    11/18/2025Listed for sale$700,000+75%$232/sqft
    Source: CRMLS #SR25262133 Report a problem
    11/16/2017Sold$400,000+0.3%$132/sqft
    Source: Public Record Report a problem
    10/3/2017Pending sale$399,000$132/sqft
    Source: Alpine Village Realty #SR17198068 Report a problem
    9/14/2017Listed for sale$399,000$132/sqft
    Source: Alpine Village Realty #SR17198068 Report a problem
    9/12/2017Pending sale$399,000$132/sqft
    Source: Alpine Village Realty #SR17198068 Report a problem
    8/28/2017Price change$399,000-9.9%$132/sqft
    Source: Alpine Village Realty #SR17198068 Report a problem
    5/13/2017Listed for sale$442,900+3%$147/sqft
    Source: Jennings Realty #SR17106236 Report a problem
    1/16/2017Listing removed$429,900$142/sqft
    Source: Jennings Realty #SR16744721 Report a problem
    11/12/2016Listed for sale$429,900+95.4%$142/sqft
    Source: Jennings Realty #SR16744721 Report a problem
    10/26/1993Sold$220,000$73/sqft
    Source: Public Record Report a problem

    Public tax history

    YearProperty taxesTax assessment
    2026-- $464,228 +2%
    2025$5,195 +0.8%$455,126 +2%
    2024$5,153 +4.1%$446,203 +2%
    2023$4,950 -0.3%$437,455 +2%
    2022$4,965 $428,879 +2%
    2021-- $420,471 +1%
    2020$4,750 +0.8%$416,160
    2019$4,714 +2.1%$416,160 +4%
    2018$4,619 +31.2%$400,000 +24.2%
    2017$3,520 +3.6%$322,170 +2%
    2016$3,396 -0.4%$315,854 +1.5%
    2015$3,412 +2%$311,111 +2%
    2014$3,343 $305,018 +0.5%
    2013-- $303,640 +2%
    2012$3,190 -0.1%$297,687 +2%
    2011$3,192 +0.9%$291,851 +0.8%
    2010$3,164 +0.2%$289,671 -0.2%
    2009$3,157 +5.6%$290,360 +2%
    2008$2,990 +1.7%$284,668 +2%
    2007$2,939 +1.1%$279,088 +2%
    2006$2,906 +6.9%$273,617 +2%
    2005$2,719 +2%$268,253
    2004$2,665 +5.2%$268,253 +1.9%
    2003$2,534 $263,338 +4%
    2002$2,534 +2%$253,114 +2%
    2001$2,484 $248,152
    2000-- $248,152
    Find assessor info on the county website

    Neighborhood: 93222

    Nearby schools

    GreatSchools rating
    Get pre-qualified for a loan
    At Zillow Home Loans, we can pre-qualify you in as little as 5 minutes with no impact to your credit score.

    An equal housing lender. NMLS #10287.

    Sell for more on Zillow
    Get a Zillow Showcase℠ listing at no additional cost and you could sell for .
    $770,600
    2% more
    +$15,412
    With Zillow Showcase(estimated)
    $786,012