Skip main navigation
Sold for $575,000
  • $575,000

    2405 Saybrook Ave, North Port, FL 34286

    5beds
    2,745sqft
    Single Family Residence
    Built in 2004
    0.31 Acres Lot
    $530,600 Zestimate®
    $209/sqft
    $3,219 Estimated rent

    Home value

    $530,600

    $504,000 - $557,000

    $3,219/mo

    Zestimate® history
    Loading
    Loading...

    Owner options

    List your home for rent

    $3,219/mo

    Rent Zestimate®

    Find your next renter with Zillow Rental Manager. Plus, with online applications, you can quickly screen prospective tenants – for free.

    Learn more

    $3,219/mo

    Rent Zestimate®

    Refinance and save

    $3,662/mo

    Est. payment

    Refinancing to a lower rate could help reduce your monthly payments and save thousands over the life of the loan.

    See today's rates

    $3,662/mo

    Est. payment

    Explore your selling options

    Work with a Zillow partner agent

    Leverage their expertise and Zillow's premium Showcase listings to get your home seen by more buyers.

    Get started

    List with your own agent

    Get your home in front of millions of buyers by listing it on Zillow.

    Learn how to do it

    Sell it yourself

    Take full control of how buyers see your home on Zillow by listing For Sale by Owner (FSBO).

    List your home

    What's special

    Heated saltwater poolOversized corner lotBeautiful wood flooring throughoutLarge walk-in closetsReverse osmosisOpen split floor planCorian countertops
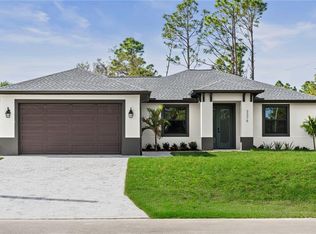
    Bright and spacious 5 bed 3 bath 3 car garage home. This home boasts over 2700sq feet of living space. Beautiful wood flooring throughout. Open split floor plan with lots of storage. Master bedroom is very large with separate sitting area. Beautiful kitchen with corian countertops, stainless steel appliance, reverse osmosis and large island. Large walk-in closets, dual sink in master bath. Home is located on large, oversized corner lot with a lot of privacy. Lanai is perfect for entertaining with heated saltwater pool (2015) and waterfall. Large 3 car garage and circular driveway has plenty of room for cars and toys. New roof 2022, no deed restrictions and not in a flood zone. Centrally located to shopping, restaurants, and easy access to I 75.

    Zillow last checked:

    Listing updated:

    Listed by:

    Holly Barabas 941-270-2409,

    GULF SHORES REALTY 941-488-6644,

    Teresa Haberman 941-232-5104,

    GULF SHORES REALTY

    Bought with:

    Non-Member Agent

    STELLAR NON-MEMBER OFFICE

    Source: Stellar MLS,MLS#: N6128850MLS LogoOriginating MLS: Venice

    Facts & features

    Interior

    Bedrooms & bathrooms
    • Bedrooms: 5
    • Bathrooms: 3
    • Full bathrooms: 3
    Primary bedroom
    • Features: Walk-In Closet(s)
    • Level: First
    • Dimensions: 12x24
    Other
    • Level: First
    Bedroom 2
    • Features: Built-in Closet
    • Level: First
    • Dimensions: 11x11
    Bedroom 3
    • Features: Built-in Closet
    • Level: First
    • Dimensions: 11x12
    Bedroom 4
    • Features: Built-in Closet
    • Level: First
    • Dimensions: 11x12
    Bathroom 2
    • Level: First
    Balcony porch lanai
    • Level: First
    • Dimensions: 10x21
    Dining room
    • Level: First
    • Dimensions: 8x10
    Family room
    • Level: First
    • Dimensions: 14x28
    Kitchen
    • Level: First
    • Dimensions: 8x13
    Living room
    • Level: First
    • Dimensions: 14x28
    Heating
    • Electric
    Cooling
    • Central Air
    Appliances
    • Included: Dishwasher, Dryer, Microwave, Range, Range Hood, Refrigerator, Washer
    Features
    • Ceiling Fan(s), Crown Molding, Eating Space In Kitchen, Primary Bedroom Main Floor, Open Floorplan, Solid Surface Counters, Solid Wood Cabinets, Split Bedroom, Walk-In Closet(s)
    • Flooring: Hardwood
    • Windows: Skylight(s), Window Treatments
    • Has fireplace: No
    Interior area
    • Total structure area: 3,850
    • Total interior livable area: 2,745 sqft

    Property

    Parking
    • Total spaces: 3
    • Parking features: Circular Driveway, Driveway
    • Attached garage spaces: 3
    • Has uncovered spaces: Yes
    Features
    • Levels: One
    • Stories: 1
    • Exterior features: Rain Gutters
    • Has private pool: Yes
    • Pool features: Heated, In Ground
    • Spa features: In Ground
    Lot
    • Size: 0.31 Acres
    • Features: Corner Lot
    Details
    • Parcel number: 0963080601
    • Zoning: RSF2
    • Special conditions: None

    Construction

    Type & style
    • Home type: SingleFamily
    • Property subtype: Single Family Residence
    Materials
    • Block, Stucco
    • Foundation: Slab
    • Roof: Shingle
    Condition
    • New construction: No
    • Year built: 2004

    Utilities & green energy

    • Sewer: Septic Tank
    • Water: Well
    • Utilities for property: Cable Connected, Electricity Connected

    Community & HOA

    Community
    • Pet fee: $0 monthly
    • Subdivision: PORT CHARLOTTE SUB 19
    HOA
    • Has HOA: No
    Location
    • Region: North Port

    Financial & listing details

    • Price per square foot: $209/sqft
    • Tax assessed value: $422,500
    • Annual tax amount: $4,614
    • Date on market: 10/5/2023
    • Cumulative days on market: 65 days
    • Listing terms: Cash,Conventional,FHA,VA Loan
    • Ownership: Fee Simple
    • Total actual rent: 0
    • Electric utility on property: Yes
    • Road surface type: Asphalt

    Price history

    DateEventPrice
    1/24/2024Sold$575,000-4.2%$209/sqft
    Source: Stellar MLS #N6128850 Report a problem
    12/9/2023Pending sale$600,000$219/sqft
    Source: Stellar MLS #N6128850 Report a problem
    10/5/2023Listed for sale$600,000+164.3%$219/sqft
    Source: Stellar MLS #N6128850 Report a problem
    7/6/2015Sold$227,000+0.9%$83/sqft
    Source: Stellar MLS #A4121201 Report a problem
    5/29/2015Pending sale$225,000$82/sqft
    Source: MARCUS & COMPANY REALTY #A4121201 Report a problem
    5/28/2015Price change$225,000-0.4%$82/sqft
    Source: MARCUS & COMPANY REALTY #A4121201 Report a problem
    5/14/2015Price change$226,000-0.4%$82/sqft
    Source: MARCUS & COMPANY REALTY #A4121201 Report a problem
    4/29/2015Listed for sale$227,000+27.5%$83/sqft
    Source: MARCUS & COMPANY REALTY #A4121201 Report a problem
    7/18/2012Sold$178,000-6.3%$65/sqft
    Source: Public Record Report a problem
    4/2/2012Listed for sale$189,900-48%$69/sqft
    Source: SUNREAL ESTATE INC #A3958269 Report a problem
    12/19/2007Listing removed$365,000$133/sqft
    Source: Number1Expert #684515 Report a problem
    11/14/2007Listed for sale$365,000+2047.1%$133/sqft
    Source: Number1Expert #684515 Report a problem
    5/5/2003Sold$17,000$6/sqft
    Source: Public Record Report a problem

    Public tax history

    YearProperty taxesTax assessment
    2025$6,630 +24.3%$422,500 +25.4%
    2024$5,335 +3.6%$336,817 +3%
    2023$5,151 +11.6%$327,007 +13.7%
    2022$4,614 +1.6%$287,483 +3%
    2021$4,543 +0.7%$279,110 +1.4%
    2020$4,513 +2.6%$275,256 +2.3%
    2019$4,400 $269,067 +1.9%
    2018$4,400 +6.3%$264,050 +2.1%
    2017$4,139 +10.2%$258,619 +2.1%
    2016$3,755 -7.9%$253,300 +33.1%
    2015$4,075 +49.8%$190,300 +22.5%
    2014$2,720 +7.3%$155,300
    2013$2,535 +20.5%$155,300 +21.2%
    2012$2,103 +5.6%$128,132 +3%
    2011$1,992 -6.8%$124,400 -5.8%
    2010$2,136 -50.1%$132,100 -21.3%
    2009$4,276 $167,900 -41.1%
    2008$4,276 -13.8%$285,000 -9.9%
    2007$4,959 $316,197 +2.5%
    2006-- $308,485 +3%
    2005-- $299,500 +3191.2%
    2004$251 +13.2%$9,100 +184.4%
    2003$222 +0.1%$3,200
    2002$222 +3.9%$3,200
    2001$214 -0.2%$3,200
    2000$214 $3,200
    Find assessor info on the county website

    Neighborhood: 34286

    Nearby schools

    GreatSchools rating
    Get a cash offer in 3 minutes
    Find out how much your home could sell for in as little as 3 minutes with a no-obligation cash offer.
    Estimated market value
    $530,600
    Get a cash offer in 3 minutes
    Find out how much your home could sell for in as little as 3 minutes with a no-obligation cash offer.
    Estimated market value
    $530,600